
BEDS5
BATHS2 full
SQUARE FEET1,947
MLS#FR26166005
STATUSActive
PROPERTY TYPEResidential - Single Family
SCHOOLRiverdale Joint Unified
Listing Courtesy of:
eXp Realty of California Inc
Agency Phone: 888-584-9427
Associate Name: Nathan King

Listing Shown by:
Watson Realty - Central California Escrow
Agency Phone: (661) 716-5000
Property Description
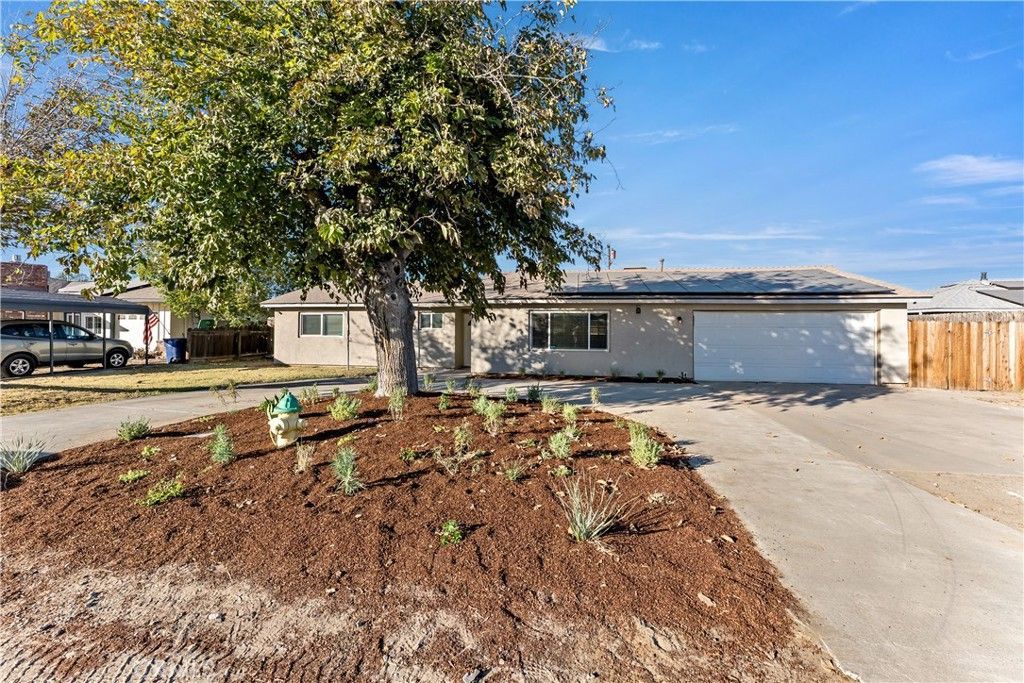
Discover your dream home on a spacious 0.3-acre lot that offers both comfort and style. This beautifully updated residence features five bedrooms and two baths, making it ideal for families of all sizes. Step inside to find brand new luxury vinyl plank flooring complemented by elegant 5 1/4 inch baseboards, creating a warm and inviting atmosphere throughout. The modern kitchen boasts new cabinets with soft-closing doors, stunning quartz countertops, and state-of-the-art stainless steel appliances, perfect for preparing meals with ease. Recessed lighting with dimmers adds a customizable ambiance to every room. Outside, the expansive backyard is a blank canvas ready to host unforgettable gatherings with friends and family. Plus, with owned solar panels and a roof less than 4 years old, you can enjoy energy savings and sustainability. This home also qualifies for $0 down USDA loan! Dont miss this exceptional opportunity -schedule a visit today and make this exquisite home yours!
Property Features
Property Type: Residential - Single Family
Cooling: CentralAir
Garage: 2 car attached
Lot Size: 0.29 Acres
Stories: 1.0
Year Built: 1962
Amenities
AllBedroomsDown
Feature Descriptions
Community Features: Rural
Days on Site: 2
Fireplace: None
Laundry: Inside
Lot: BackYard
Parcel#: 05335121
Sewer: PublicSewer
Special View Info: Neighborhood
Units: 1
Water: Public
Local Schools
School District: Riverdale Joint Unified
Listed By / Shown By
Listed By
Agency Name: eXp Realty of California Inc
Agent Name: Nathan King
Agency Phone: 888-584-9427
Shown By
Agency Title: Watson Realty - Central California Escrow
Agency Phone: (661) 716-5000
Estimate Your Payment
Estimated Payment
$ 1,132.75 per month $1,001.50 Principal & Interest $0.00 Property Tax (data not provided by mls) $131.25 Homeowner's InsuranceChange Payment Information
Privacy Policy / DMCA Notice / ADA Accessibility


This site is hosted, designed and copyright
© 1994 - 2026 by
Delta Media Group, Inc. -- Patent Pending --
Agency License Information: DRE# 00782354
3042 W Mendes | MLS# FR26166005
This single family home located at 3042 W Mendes, Riverdale, CA 93656 is currently listed for sale with an asking price of $450,000. This property was built in 1962 and has 5 bedrooms and 2 full baths with 1947 sq. ft. W Mendes is located within the Riverdale Joint Unified school district. Search Riverdale real estate on www.cce-escrow.com today.