
BEDS3
BATHS2 full
MLS#41148704
STATUSActive
PROPERTY TYPEResidential - Mobile Home
SUBDIVISIONPACHECO
Listing Courtesy of:
Compass
Agency Phone: 925-201-8301
Associate Name: Nancy Keating

Listing Shown by:
Watson Realty - Central California Escrow
Agency Phone: (661) 716-5000
Property Description
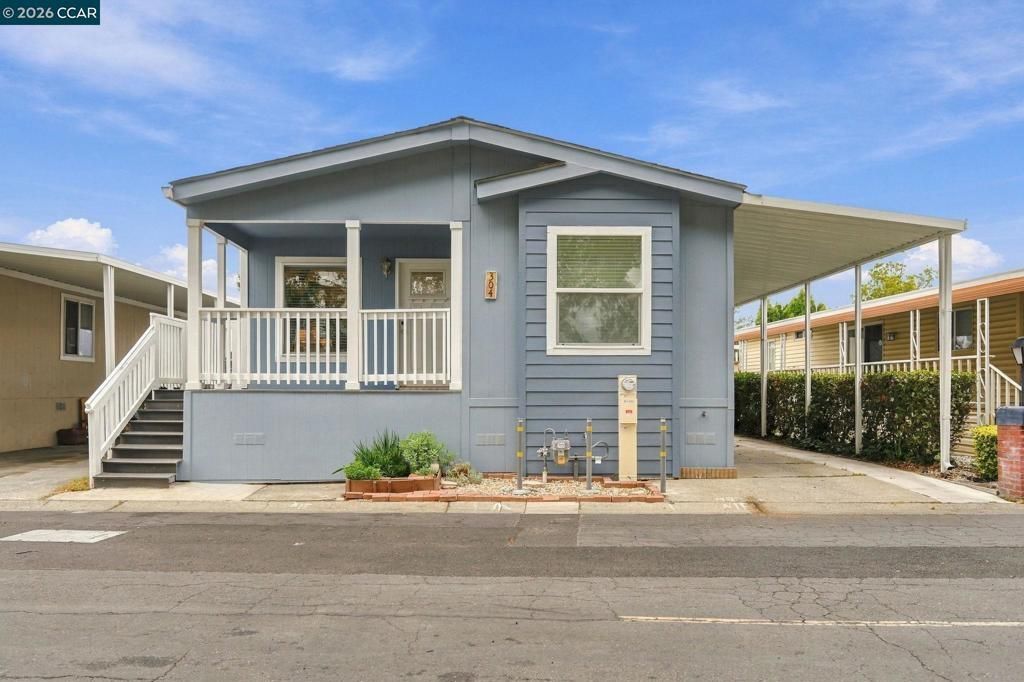
Welcome to 304 Via Peralta-an inviting and well-crafted 2022 manufactured home designed for comfortable living. Located within the active 55+ community of Rancho Diablo MHP, this spacious 3-bedroom, 2-bathroom, 1,440 sqft residence offers a wide-open layout that receives plenty of natural light. The bright living room flows seamlessly into a modern kitchen complete with quartz countertops, a large center island with pendant lighting, and stainless steel appliances. Architectural tray ceilings, classic trim work, and wide-plank vinyl flooring throughout elevate the space. Ceiling fans keep the home comfortable year-round. Amenities at Rancho Diablo include an inviting clubhouse, a swimming pool, a hot tub, dry saunas, a library, and a billiards room. The location is incredibly convenient, sitting just minutes away from shopping, dining, and movies at The Veranda in Concord. Commuting is a breeze with quick access to I-680, Highway 4, and BART stations. Come take a look and see how easily you could settle into this lovely home and lifestyle! Fireplaces: NO
Property Features
Property Type: Residential - Mobile Home
Heating: ForcedAir
Lot Size: 0.03 Acres
Roof Type: Shingle
Feature Descriptions
Community Features: Pool
Days on Site: 42
Flooring: Vinyl
Lot: StreetLevel
Parcel#: 7125023049 00
Parking: Carport
Parking Notes: Carport
Patio/Porch: FrontPorch, Patio
Pets Allowed: CatsOk, DogsOk, NumberLimit, SizeLimit, Yes
Pool: Community
Swimming Pool: Yes
Listed By / Shown By
Listed By
Agency Name: Compass
Agent Name: Nancy Keating
Agency Phone: 925-201-8301
Shown By
Agency Title: Watson Realty - Central California Escrow
Agency Phone: (661) 716-5000
Estimate Your Payment
Estimated Payment
$ 818.10 per month $723.31 Principal & Interest $0.00 Property Tax (data not provided by mls) $94.79 Homeowner's InsuranceChange Payment Information
Privacy Policy / DMCA Notice / ADA Accessibility


This site is hosted, designed and copyright
© 1994 - 2026 by
Delta Media Group, Inc. -- Patent Pending --
Agency License Information: DRE# 00782354
304 Via Peralta | MLS# 41148704
This single family home located at 304 Via Peralta, Pacheco, CA 94553 is currently listed for sale with an asking price of $325,000. This property has 3 bedrooms and 2 full baths. Via Peralta is located in the PACHECO subdivision. Search PACHECO real estate on www.cce-escrow.com today.