
BEDS3
BATHS2 full
SQUARE FEET1,607
MLS#P1-29131
STATUSPending
PROPERTY TYPEResidential - Single Family
SUBDIVISIONNot Applicable
Listing Courtesy of:
Coldwell Banker Realty
Agency Phone: (626) 584-0050
Associate Name: Steve Haussler

Listing Shown by:
Watson Realty - Central California Escrow
Agency Phone: (661) 716-5000
Property Description
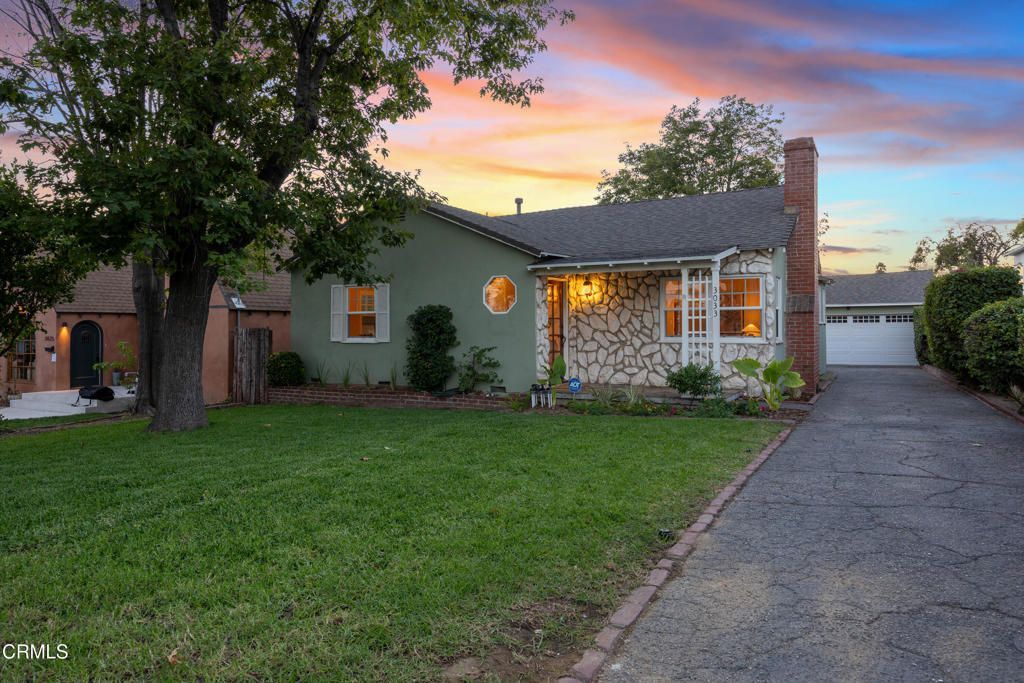
This classic 1947 Traditional is set on a quiet residential street near the foothills. Warm and inviting, it offers three bedrooms and two baths, light-filled interiors, spacious public rooms and an easy, comfortable floor plan. The tastefully updated kitchen adjoins the family and dining areas, with a separate laundry room conveniently located nearby. French doors from both the family room and primary suite open to the rear deck and expansive backyard, creating a seamless flow between indoors and out. The primary suite is a standout, featuring an exceptionally large bedroom, built-in desk and ample closet space. In the rear, a private garden area with planting beds and storage shed provides an ideal space for outdoor projects and quiet enjoyment. A charming studio behind the detached two-car garage offers flexibility as an office, guest room or gym. Additional features include hardwood floors, wood-burning fireplace, central heat & air and 200-amp electrical panel. With inviting indoor-outdoor living, beautiful grounds and peaceful surroundings, 3033 Glen Avenue presents a wonderful opportunity to enjoy the distinctive character and sense of community that make Altadena so special.
Property Features
Property Type: Residential - Single Family
Cooling: Central Air
Garage: 2
Heating: Central
Home Style: Ranch, Traditional
Lot Size: 0.17 Acres
Roof Type: Composition, Shingle
Stories: 1.0
Year Built: 1947
Amenities
Built-in Features
Open Floorplan
Stone Counters
Storage
Primary Suite
Lighting
Feature Descriptions
Appliances: Dishwasher, Gas Range, Microwave, Refrigerator, Water Heater, Dryer, Washer
Community Features: Foothills, Hiking
Days on Site: 24
Exclusions: All staging items
Exterior: Stucco
Fencing: Wood
Fireplace: Living Room
Flooring: Wood
Laundry: Laundry Room
Lot: Front Yard, Garden, Landscaped, Level
Parcel#: 5832010009
Parking: Driveway, Garage, See Remarks
Parking Notes: Driveway, Garage, See Remarks
Patio/Porch: Deck, Front Porch
Security: Carbon Monoxide Detector(s), Smoke Detector(s)
Sewer: Public Sewer
Spa: None
Special View Info: Mountain(s)
Utilities: Sewer Connected
Water: Other
Listed By / Shown By
Listed By
Agency Name: Coldwell Banker Realty
Agent Name: Steve Haussler
Agency Phone: (626) 584-0050
Shown By
Agency Title: Watson Realty - Central California Escrow
Agency Phone: (661) 716-5000
Estimate Your Payment
Estimated Payment
$ 2,580.16 per month $2,281.21 Principal & Interest $0.00 Property Tax (data not provided by mls) $298.96 Homeowner's InsuranceChange Payment Information
Privacy Policy / DMCA Notice / ADA Accessibility


This site is hosted, designed and copyright
© 1994 - 2026 by
Delta Media Group, Inc. -- Patent Pending --
Agency License Information: DRE# 00782354
3033 Glen Avenue | MLS# P1-29131
This single family home located at 3033 Glen Avenue, Altadena, CA 91001 is currently listed for sale with an asking price of $1,025,000. This property was built in 1947 and has 3 bedrooms and 2 full baths with 1607 sq. ft. Glen Avenue is located in the Not Applicable subdivision. Search Not Applicable real estate on www.cce-escrow.com today.