
BEDS3
BATHS2 full 1 partial
SQUARE FEET2,817
MLS#ND26165430
STATUSActive
PROPERTY TYPEResidential - Single Family
SCHOOLMenifee Union
Listing Courtesy of:
Greenflash Realty Inc
Agency Phone: 760-429-7610
Associate Name: Christine Sciabarrasi

Listing Shown by:
Watson Realty - Central California Escrow
Agency Phone: (661) 716-5000
Property Description
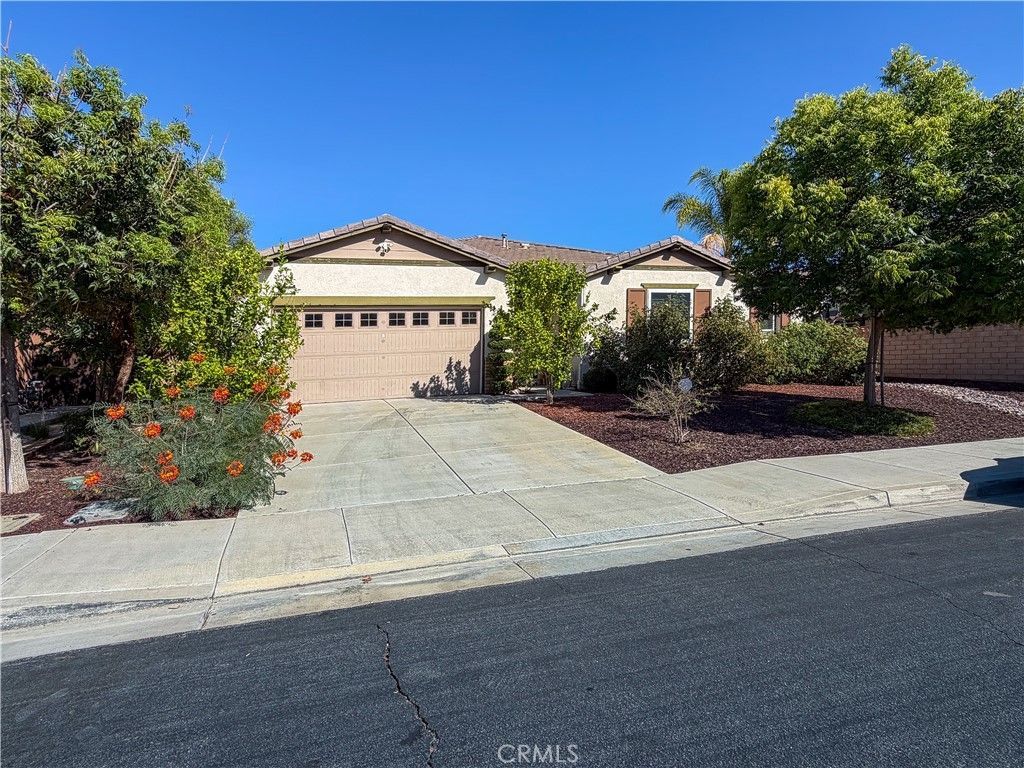
Turnkey Luxury Pool Home in One of Menifee's Most Desirable Master-Planned Communities! Welcome to this stunning single-story executive residence offering 2,817 sq. ft. of beautifully designed living space with 3 spacious bedrooms, 2.5 bathrooms, two separate living areas, and an oversized 3-car tandem garage on an expansive 9,583 sq. ft. lot. From the moment you enter, you'll appreciate the open-concept floor plan, soaring ceilings, abundant natural light, and elegant large-format designer porcelain tile flooring that creates a sophisticated yet inviting atmosphere. The chef-inspired gourmet kitchen is the heart of the home, featuring an oversized center island, granite countertops, extensive cabinetry, stainless steel appliances, abundant workspace, and a massive walk-in pantry, all opening seamlessly to the spacious family room for effortless entertaining. The luxurious primary suite is a true retreat, highlighted by a completely remodeled spa-inspired bathroom with an impressive custom designer walk-in shower, premium tile finishes, dual vanities, and an enormous walk-in closet. For added peace of mind and year-round comfort, the home is equipped with premium Guarda security screens and security doors on every exterior door and window, allowing you to enjoy fresh air while maintaining exceptional security. Additional features include a second spacious living room, a large indoor laundry room with utility sink and additional storage, custom plantation shutters throughout, recessed lighting, and energy-efficient construction. Step outside into your own private backyard oasis featuring a custom Alumawood patio cover, sparkling pool and spa, mature landscaping, and exceptional privacy?perfect for entertaining, relaxing, or enjoying Southern California's year-round outdoor lifestyle. Ideally located within one of Menifee's premier master-planned communities, residents enjoy convenient access to highly rated schools, shopping, dining, parks, walking trails, and quick access to both the I-15 and I-215 freeways. The Murphy Ranch Community offers Kids Parks & Play Areas, Picnic Areas, as well as Pickleball Courts, Tennis Courts, Pools and Movie Night w/Free Food like Pizza, to boot! This exceptional turnkey home offers the perfect combination of luxury, privacy, comfort, functionality, and location?simply unpack and enjoy.
Property Features
Property Type: Residential - Single Family
Cooling: CentralAir, Gas
Garage: 2 car attached
Heating: Central
Home Style: Modern
Lot Size: 0.22 Acres
Stories: 1.0
Year Built: 2016
Amenities
BuiltInFeatures
GraniteCounters
Pantry
WalkInPantry
WalkInClosets
Feature Descriptions
Appliances: Dishwasher, GasOven, GasRange
Association Amenities: Pickleball, TennisCourts
Community Features: Foothills, Sidewalks
Days on Site: 2
Exterior: Concrete
Fireplace: Gas
HOA Fee: 132/ Monthly
Laundry: ElectricDryerHookup, GasDryerHookup
Lot: Garden, SprinklersInRear, SprinklersInFront, Lawn, Landscaped
Parcel#: 358510004
Parking: DoorMulti, Driveway, Garage
Parking Notes: DoorMulti, Driveway, Garage
Patio/Porch: Concrete, Covered, Patio
Pool: InGround, Private, SaltWater
Sewer: PublicSewer
Spa: Yes
Spa: Heated, InGround, Private
Special View Info: Hills, Mountains
Swimming Pool: Yes
Units: 1
Utilities: CableConnected, ElectricityAvailable, NaturalGasConnected, PhoneConnected
Water: Public
Window: DoublePaneWindows, TintedWindows
Local Schools
High School: Paloma Valley
School District: Menifee Union
Listed By / Shown By
Listed By
Agency Name: Greenflash Realty Inc
Agent Name: Christine Sciabarrasi
Agency Phone: 760-429-7610
Shown By
Agency Title: Watson Realty - Central California Escrow
Agency Phone: (661) 716-5000
Estimate Your Payment
Estimated Payment
$ 2,202.58 per month $1,947.37 Principal & Interest $0.00 Property Tax (data not provided by mls) $255.21 Homeowner's InsuranceChange Payment Information
Privacy Policy / DMCA Notice / ADA Accessibility


This site is hosted, designed and copyright
© 1994 - 2026 by
Delta Media Group, Inc. -- Patent Pending --
Agency License Information: DRE# 00782354
30272 Rustler | MLS# ND26165430
This single family home located at 30272 Rustler, Menifee, CA 92584 is currently listed for sale with an asking price of $875,000. This property was built in 2016 and has 3 bedrooms and 2 full and 1 partial baths with 2817 sq. ft. Rustler is located within the Menifee Union school district. Search Menifee real estate on www.cce-escrow.com today.