
BEDS4
BATHS3 full 1 partial
SQUARE FEET3,247
MLS#SR26158701
STATUSActive
PROPERTY TYPEResidential - Single Family
SUBDIVISIONMorrison Ranch South (889)
SCHOOLLas Virgenes
Listing Courtesy of:
Equity Union
Agency Phone: 805-892-8119
Associate Name: Kristina Goldman

Listing Shown by:
Watson Realty - Central California Escrow
Agency Phone: (661) 716-5000
Property Description
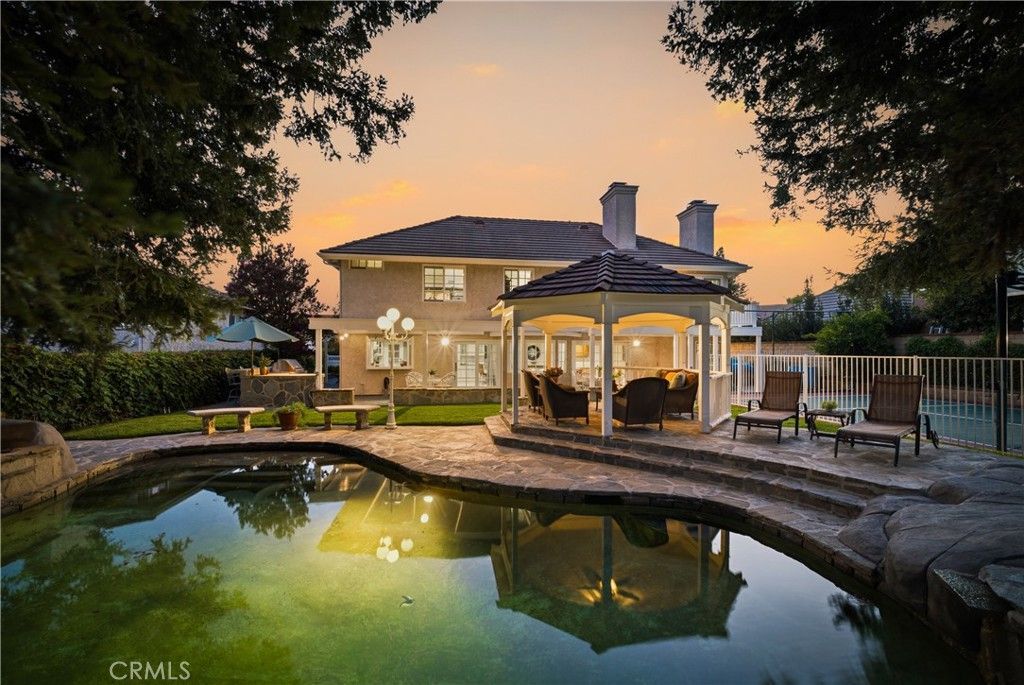
Some backyards are an extension of the home?this one is the reason you fall in love with it. Welcome to 30220 Walford Court, where a spectacular resort-style backyard transforms this Morrison South property into a private destination for entertaining, recreation and everyday relaxation. Set on approximately one-quarter acre in the middle of a quiet cul-de-sac, this beautifully appointed home offers 4 bedrooms, 3.5 bathrooms and an outdoor setting that is truly unforgettable. The backyard features a saltwater sports pool with a large step entry, spa with rock waterfalls, natural-stone patios, a gazebo, built-in L-shaped BBQ, multiple covered verandas and a lighted sport court equipped for pickleball, basketball and volleyball. Mature Redwood trees raised planters and landscape lighting enhance the setting, while the oversized side yards include a peaceful garden and sitting area?perfect for quiet mornings outdoors. Inside, an expansive kitchen and family-room area create the heart of the home. The remodeled kitchen offers an oversized granite island, abundant custom cabinetry with pull-out drawers, glass-front display cabinets, interior and under-cabinet lighting, beadboard ceiling, a garden window and a granite countertop bar. The adjacent family room features custom cabinetry, a built-in desk, charming bay window and direct access to the backyard. Hardwood floors, crown molding, wainscoting, recessed lighting, French-style dual-pane windows and doors, custom shutters and thoughtful built-ins add warmth and character throughout much of the home. All four bedrooms are located upstairs, along with a versatile loft featuring extensive built-in cabinetry. The spacious primary suite is a private retreat with a sitting room, dual-sided marble fireplace, generous walk-in closet, adjacent custom cabinetry, mirror closet doors and a private balcony with beautiful views of Ladyface Mountain. The primary bath includes a dual-sink vanity, glass-enclosed shower, jetted tub and built-in storage. A second bedroom offers an en-suite bath, while two additional generously sized bedrooms share a full bathroom. Completing the home is a three-car garage with upgraded doors, extensive custom cabinetry, a workbench, overhead storage and built out attic. With exceptional indoor-outdoor living, abundant storage and one of the most memorable backyards in the neighborhood, this special Morrison South property presents a rare opportunity to enjoy the very best of So Cal living.
Property Features
Property Type: Residential - Single Family
Cooling: Central Air
Garage: 3 car attached
Heating: Central
Lot Size: 0.24 Acres
Stories: 2.0
Year Built: 1985
Amenities
Breakfast Bar
Built-in Features
Separate/Formal Dining Room
Open Floorplan
Recessed Lighting
All Bedrooms Up
Loft
Primary Suite
Walk-In Closet(s)
Feature Descriptions
Association Amenities: Maintenance Grounds, Management
Community Features: Suburban, Sidewalks
Days on Site: 4
Fireplace: Family Room, Living Room, Primary Bedroom
Flooring: Carpet, Wood
HOA Fee: 255/ Quarterly
Laundry: Inside, Laundry Room
Parcel#: 2056031021
Parking: Garage
Parking Notes: Garage
Patio/Porch: Concrete
Pool: Private
Sewer: Public Sewer
Spa: Private
Spa: Yes
Special View Info: Mountain(s), Neighborhood
Swimming Pool: Yes
Units: 1
Water: Public
Local Schools
School District: Las Virgenes
Listed By / Shown By
Listed By
Agency Name: Equity Union
Agent Name: Kristina Goldman
Agency Phone: 805-892-8119
Shown By
Agency Title: Watson Realty - Central California Escrow
Agency Phone: (661) 716-5000
Estimate Your Payment
Estimated Payment
$ 5,285.94 per month $4,673.47 Principal & Interest $0.00 Property Tax (data not provided by mls) $612.47 Homeowner's InsuranceChange Payment Information
Privacy Policy / DMCA Notice / ADA Accessibility


This site is hosted, designed and copyright
© 1994 - 2026 by
Delta Media Group, Inc. -- Patent Pending --
Agency License Information: DRE# 00782354
30220 Walford Court | MLS# SR26158701
This single family home located at 30220 Walford Court, Agoura Hills, CA 91301 is currently listed for sale with an asking price of $2,099,900. This property was built in 1985 and has 4 bedrooms and 3 full and 1 partial baths with 3247 sq. ft. Walford Court is located in the Morrison Ranch South (889) subdivision within the Las Virgenes school district. Search Morrison Ranch South (889) real estate on www.cce-escrow.com today.