
BEDS4
BATHS2 full 1 partial
SQUARE FEET2,343
MLS#SW26161081
STATUSActive
PROPERTY TYPEResidential - Single Family
SCHOOLTemecula Unified
Listing Courtesy of:
First Team Real Estate
Agency Phone: 951-699-9080
Associate Name: Berylanne Crutchley

Listing Shown by:
Watson Realty - Central California Escrow
Agency Phone: (661) 716-5000
Property Description
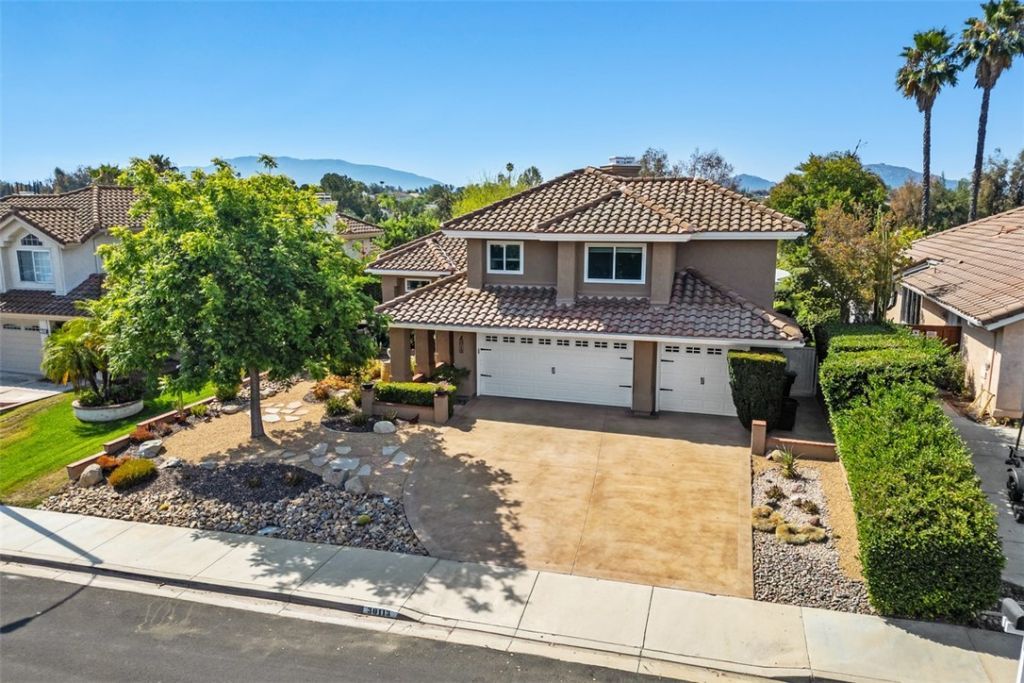
Rare Cul-De-Sac Gem in Temecula! Meticulously maintained by the original owners, this immaculate 2 story home spans 2,343 SF on a premium 7841 SF lot with scenic views. Dream Kitchen (2024 Remodel); Quartz countertops, new appliances, custom pull-out shelving, walk-in pantry & a breakfast nook with built-in seating, a solarium window & electric shade frame picturesque views. Luxury Upgrades Throughout: Every bathroom fully remodeled with new quartz counters, cabinets, sinks, faucets, tile bath or shower tile surrounds, & designer lighting. All 4 spacious bedrooms feature walk-in closets with premium custom organizers. 2 double sided fireplaces finished in gorgeous new stone/tile. Fresh interior paint (3/25). Mechanics & Efficiency: New AC (3/26). Newer energy efficient windows/slider, roof lifted & re-papered (10/23), Leased Solar with battery (10/24). Outdoor Oasis: Professionally designed water wise landscaping, covered patio with cool deck coating, electric awning & an inviting Hot Springs Spa. 3 car garage with a rare drive through bay & insulated doors.
Property Features
Property Type: Residential - Single Family
Cooling: CentralAir, WholeHouseFan
Garage: 3 car attached
Heating: Central, ForcedAir, Fireplaces
Home Style: Mediterranean
Lot Size: 0.18 Acres
Roof Type: Tile
Stories: 2.0
Year Built: 1988
Amenities
BreakfastArea
CeilingFans
CathedralCeilings
SeparateFormalDiningRoom
EatInKitchen
HighCeilings
Pantry
AllBedroomsUp
EntranceFoyer
PrimarySuite
WalkInPantry
WalkInClosets
Awnings
Feature Descriptions
Appliances: BuiltInRange, Dishwasher, Disposal, GasOven, GasRange, Microwave, Dryer, Washer
Community Features: Curbs, StormDrains, StreetLights, Sidewalks
Days on Site: 2
Door Features: ServiceEntrance, SlidingDoors
Exclusions: Refrigerator
Exterior: Stucco
Fencing: Wood
Fireplace: FamilyRoom, GasStarter, PrimaryBedroom, MultiSided
Flooring: Laminate, Tile
Laundry: Inside, LaundryRoom
Lot: TwoToFiveUnitsAcre, BackYard, CulDeSac, FrontYard, Lawn, SprinklerSystem
Parcel#: 921570031
Parking: DoorMulti, DirectAccess, GarageFacesFront, Garage, PullThrough
Parking Notes: DoorMulti, DirectAccess, GarageFacesFront, Garage, Pul
Patio/Porch: Concrete, Covered, Patio
Sewer: PublicSewer, SewerTapPaid
Spa: Yes
Spa: AboveGround, Heated
Special View Info: CityLights, Hills, Mountains
Units: 1
Utilities: ElectricityConnected, NaturalGasConnected, SewerConnected, WaterConnected
Water: Public
Window: Blinds, DoublePaneWindows, GardenWindows, Screens
Local Schools
School District: Temecula Unified
Listed By / Shown By
Listed By
Agency Name: First Team Real Estate
Agent Name: Berylanne Crutchley
Agency Phone: 951-699-9080
Shown By
Agency Title: Watson Realty - Central California Escrow
Agency Phone: (661) 716-5000
Estimate Your Payment
Estimated Payment
$ 1,912.97 per month $1,691.32 Principal & Interest $0.00 Property Tax (data not provided by mls) $221.65 Homeowner's InsuranceChange Payment Information
Privacy Policy / DMCA Notice / ADA Accessibility


This site is hosted, designed and copyright
© 1994 - 2026 by
Delta Media Group, Inc. -- Patent Pending --
Agency License Information: DRE# 00782354
30113 Corte Carrizo | MLS# SW26161081
This single family home located at 30113 Corte Carrizo, Temecula, CA 92591 is currently listed for sale with an asking price of $759,950. This property was built in 1988 and has 4 bedrooms and 2 full and 1 partial baths with 2343 sq. ft. Corte Carrizo is located within the Temecula Unified school district. Search Temecula real estate on www.cce-escrow.com today.