
BEDS2
BATHS2 full 1 partial
SQUARE FEET1,550
MLS#260018659SD
STATUSActive
PROPERTY TYPEResidential - Condominium
SUBDIVISIONDowntown
Listing Courtesy of:
Feels Like Home
Associate Name: Russ Eskilson

Listing Shown by:
Watson Realty - Central California Escrow
Agency Phone: (661) 716-5000
Property Description
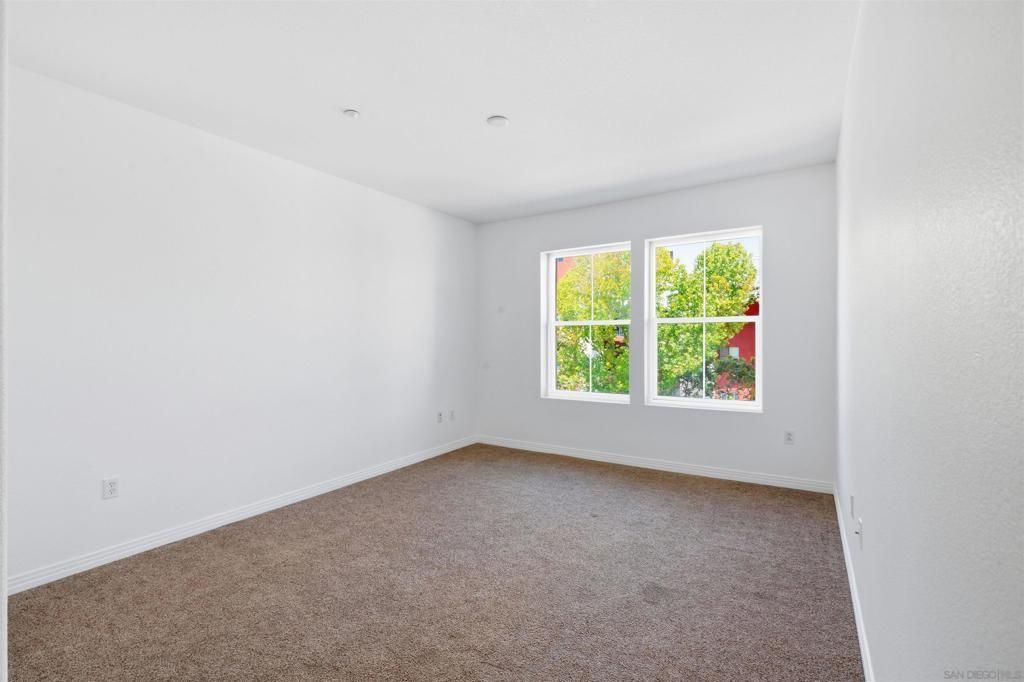
City Walk dual master suite floor plan with 2.5 bath! 1,550 living square feet! Each bedroom offers a large walk-in closet and individual bathrooms with showers, dual vanities and a tub! Crown molding throughout! New interior paint and finish plumbing fixtures! Stainless steel kitchen appliances, granite counter tops and 5 burner gas cook top! Washer and dryer hook-ups in unit! Forced air heating and air conditioning! 2 underground assigned parking spaces and storage! Wheel chair accessible door openings in unit! Gym in complex! Bedrooms are virtually furnished!
Property Features
Property Type: Residential - Condominium
Cooling: CentralAir
Garage: 2
Heating: Electric, ForcedAir
Home Style: Mediterranean
Roof Type: SeeRemarks
Stories: 1.0
Year Built: 2003
Amenities
Balcony
CrownMolding
GraniteCounters
HighCeilings
OpenFloorplan
Pantry
RecessedLighting
Storage
WalkInClosets
Feature Descriptions
Accessibility: NoStairs, AccessibleHallways
Appliances: CounterTop, Dishwasher, ElectricOven, GasCooking, Disposal, GasRange, Microwave, Refrigerator
Association Amenities: FirePit, HotWater, Insurance, Management, PetRestrictions, PetsAllowed, Trash
Days on Site: 1
Exterior: Stucco
Fencing: WroughtIron
Flooring: Carpet, Tile
HOA Fee: 865/ Monthly
Laundry: ElectricDryerHookup, Inside
Parcel#: 5350550556
Parking: Assigned, Gated
Parking Notes: Assigned, Gated
Utilities: CableAvailable, WaterAvailable
Listed By / Shown By
Listed By
Agency Name: Feels Like Home
Agent Name: Russ Eskilson
Shown By
Agency Title: Watson Realty - Central California Escrow
Agency Phone: (661) 716-5000
Estimate Your Payment
Estimated Payment
$ 2,391.37 per month $2,114.29 Principal & Interest $0.00 Property Tax (data not provided by mls) $277.08 Homeowner's InsuranceChange Payment Information
Privacy Policy / DMCA Notice / ADA Accessibility


This site is hosted, designed and copyright
© 1994 - 2026 by
Delta Media Group, Inc. -- Patent Pending --
Agency License Information: DRE# 00782354
301 W G St, Unit 317 | MLS# 260018659SD
This condo located at 301 W G St, Unit 317, San Diego, CA 92101 is currently listed for sale with an asking price of $950,000. This property was built in 2003 and has 2 bedrooms and 2 full and 1 partial baths with 1550 sq. ft. W G St, Unit 317 is located in the Downtown subdivision. Search Downtown real estate on www.cce-escrow.com today.