
BEDS6
BATHS5 full 1 partial
SQUARE FEET4,825
MLS#41151241
STATUSActive
PROPERTY TYPEResidential - Single Family
SUBDIVISIONALAMO CREEK
SCHOOLSan Ramon Valley
Listing Courtesy of:
Redfin
Agency Phone: 877-973-3346
Associate Name: Sabine Larsen

Listing Shown by:
Watson Realty - Central California Escrow
Agency Phone: (661) 716-5000
Property Description
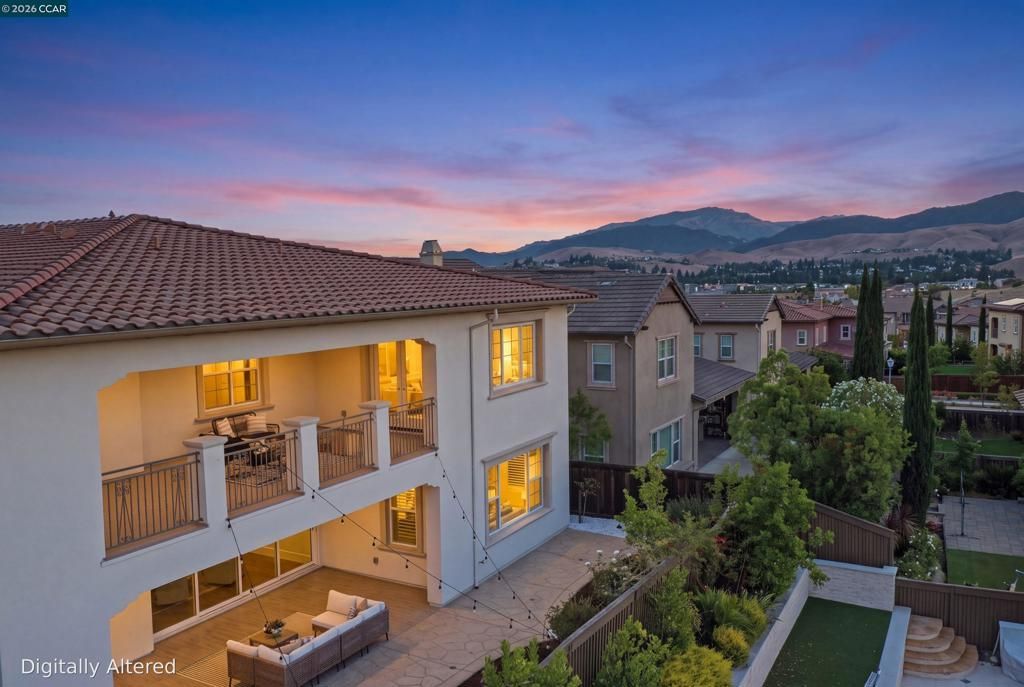
This refined 4,845± sq. ft. residence pairs spacious living with remarkable flexibility, seamless indoor-outdoor living & views of Mount Diablo. A covered entry opens to a dramatic two-story foyer w a sweeping staircase & striking architectural details. The expansive great room features soaring ceilings, recessed lighting, a gas fireplace & a spectacular 16-foot wall of retractable glass doors opening to a spacious, partially covered patio w a ceiling fan, recessed lighting & lush landscaping-perfect for entertaining. The chef's kitchen features stone counters, an oversized island w breakfast-bar seating, crisp white cabinetry, illuminated glass-front upper cabinets & a large walk-in pantry. A private office w glass doors creates an ideal work-from-home space, while a main-level bedroom suite w full bath welcomes guests or extended family. Upstairs, a light-filled bonus room offers flexible space for a media room, playroom, gym or second living area. The luxurious primary suite features dual vanities, a soaking tub, oversized shower & two walk-in closets. Step onto the private balcony for peaceful Mount Diablo & hillside views. Two additional en suite bedrooms w walk-in closets, plus another bedroom w hall bath, provide space for everyone. Upstairs laundry adds convenience. Enjoy the clubhouse, pool, parks & trails. Near highly rated Danville schools, shopping & dining.
Property Features
Property Type: Residential - Single Family
Cooling: Central Air
Garage: 3 car attached
Heating: Forced Air
Home Style: Contemporary
Lot Size: 0.15 Acres
Roof Type: Tile
Stories: 2.0
Year Built: 2016
Amenities
Breakfast Bar
Eat-in Kitchen
Feature Descriptions
Accessibility: None
Appliances: Dryer, Washer
Association Amenities: Clubhouse, Fitness Center, Playground, Pool
Days on Site: 17
Exterior: Stucco
Fireplace: Gas, Living Room
Flooring: Tile, Wood
HOA Fee: 130/ Monthly
Lot: Back Yard, Cul-De-Sac, Sprinklers Timer, Street Level, Yard
Parcel#: 2068200183
Parking: Garage, Garage Door Opener, One Space
Parking Notes: Garage, Garage Door Opener, One Space
Patio/Porch: Covered, Front Porch
Pool: None, Association
Special View Info: Hills, Mountain(s)
Local Schools
School District: San Ramon Valley
Listed By / Shown By
Listed By
Agency Name: Redfin
Agent Name: Sabine Larsen
Agency Phone: 877-973-3346
Shown By
Agency Title: Watson Realty - Central California Escrow
Agency Phone: (661) 716-5000
Estimate Your Payment
Estimated Payment
$ 6,997.91 per month $6,187.07 Principal & Interest $0.00 Property Tax (data not provided by mls) $810.83 Homeowner's InsuranceChange Payment Information
Privacy Policy / DMCA Notice / ADA Accessibility


This site is hosted, designed and copyright
© 1994 - 2026 by
Delta Media Group, Inc. -- Patent Pending --
Agency License Information: DRE# 00782354
3008 Drysdale St | MLS# 41151241
This single family home located at 3008 Drysdale St, Danville, CA 94506 is currently listed for sale with an asking price of $2,780,000. This property was built in 2016 and has 6 bedrooms and 5 full and 1 partial baths with 4825 sq. ft. Drysdale St is located in the ALAMO CREEK subdivision within the San Ramon Valley school district. Search ALAMO CREEK real estate on www.cce-escrow.com today.