
BEDS3
BATHS
SQUARE FEET1,154
MLS#IG26233176
STATUSActive
PROPERTY TYPEResidential - Single Family
SCHOOLSan Bernardino City Unified
Listing Courtesy of:
Coldwell Banker Associate Brok
Agency Phone: 951-679-8844
Associate Name: Amy Beckum

Listing Shown by:
Watson Realty - Central California Escrow
Agency Phone: (661) 716-5000
Property Description
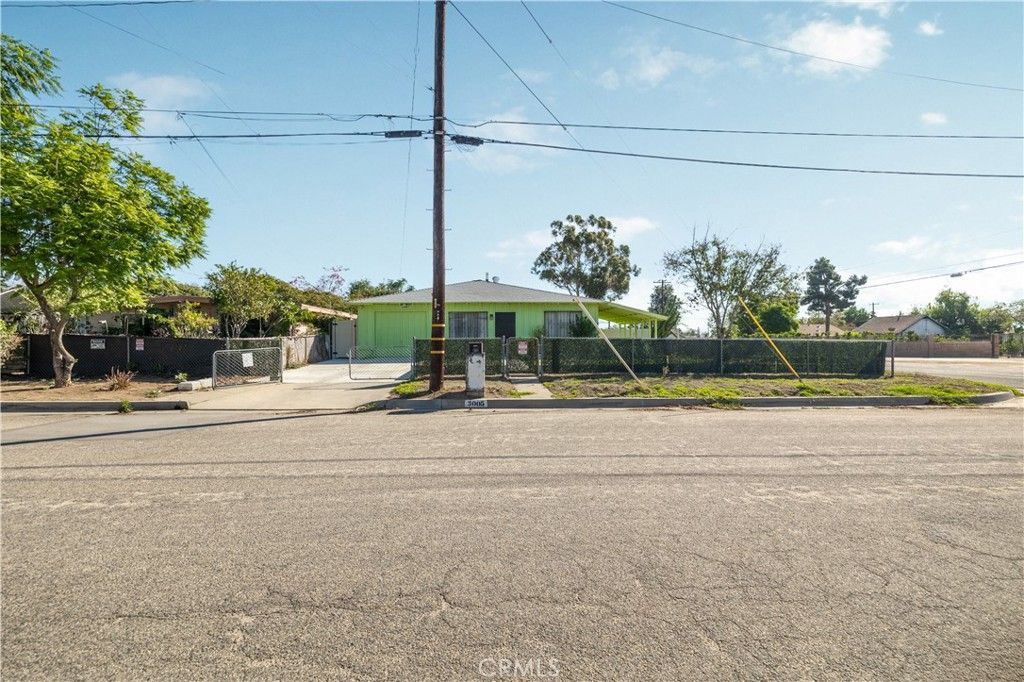
Welcome to 3005 Arizona Avenue! Situated on a spacious corner lot, this property offers room to spread out, versatility, and endless possibilities! Recent improvements include an updated kitchen, a refreshed bathroom, and fresh exterior paint. The home features two bathrooms, both with walk-in showers, adding everyday convenience. Step outside to discover an expansive yard with plenty of space for entertaining, gardening, recreation, or creating your own outdoor retreat. Need room for your RV, boat, or recreational toys? This property offers ample space for parking and storage, with gated access for added convenience. Whether you're looking for extra outdoor space, room for your hobbies, or an opportunity to make a property your own, this home offers plenty of potential. Don't miss the opportunity to explore all that this spacious corner lot has to offer!
Property Features
Property Type: Residential - Single Family
Cooling: WholeHouseFan
Garage: 1 car attached
Heating: WallFurnace
Lot Size: 0.20 Acres
Roof Type: Composition
Stories: 1.0
Year Built: 1958
Amenities
CeilingFans
SeparateFormalDiningRoom
OpenFloorplan
QuartzCounters
Feature Descriptions
Appliances: ElectricRange, GasOven, GasRange, GasWaterHeater
Community Features: StreetLights, Urban
Days on Site: 1
Fencing: ChainLink, Vinyl, Wood
Fireplace: None
Flooring: Carpet, Tile
Laundry: WasherHookup, ElectricDryerHookup, GasDryerHookup, InGarage
Lot: BackYard, CornerLot, FlagLot, FrontYard, Level, NoLandscaping, Yard
Parcel#: 0268102090000
Parking: DirectAccess, DrivewayLevel, DoorSingle, Driveway, GarageFacesFront, Garage, Gated, RvAccessParking, OnStreet
Parking Notes: DirectAccess, DrivewayLevel, DoorSingle, Driveway, Gar
Patio/Porch: Concrete, Covered, FrontPorch, Open, Patio, Porch
Security: CarbonMonoxideDetectors, SmokeDetectors, WindowBars
Sewer: PublicSewer
Spa: None
Special View Info: Neighborhood
Units: 1
Utilities: CableAvailable, ElectricityConnected, NaturalGasAvailable, PhoneAvailable, SewerConnected, WaterConnected
Water: Public
Local Schools
School District: San Bernardino City Unified
Listed By / Shown By
Listed By
Agency Name: Coldwell Banker Associate Brok
Agent Name: Amy Beckum
Agency Phone: 951-679-8844
Shown By
Agency Title: Watson Realty - Central California Escrow
Agency Phone: (661) 716-5000
Estimate Your Payment
Estimated Payment
$ 1,130.24 per month $999.28 Principal & Interest $0.00 Property Tax (data not provided by mls) $130.96 Homeowner's InsuranceChange Payment Information
Privacy Policy / DMCA Notice / ADA Accessibility


This site is hosted, designed and copyright
© 1994 - 2026 by
Delta Media Group, Inc. -- Patent Pending --
Agency License Information: DRE# 00782354
3005 Arizona | MLS# IG26233176
This single family home located at 3005 Arizona, San Bernardino, CA 92407 is currently listed for sale with an asking price of $449,000. This property was built in 1958 and has 3 bedrooms with 1154 sq. ft. Arizona is located within the San Bernardino City Unified school district. Search San Bernardino real estate on www.cce-escrow.com today.