
BEDS4
BATHS3 full
SQUARE FEET2,226
MLS#PW26218406
STATUSActive
PROPERTY TYPEResidential - Single Family
SUBDIVISIONCountry Hills East (CNHE)
SCHOOLFullerton Joint Union High
Listing Courtesy of:
Coldwell Banker Diamond
Agency Phone: 562-694-8777
Associate Name: Jan Fiore

Listing Shown by:
Watson Realty - Central California Escrow
Agency Phone: (661) 716-5000
Property Description
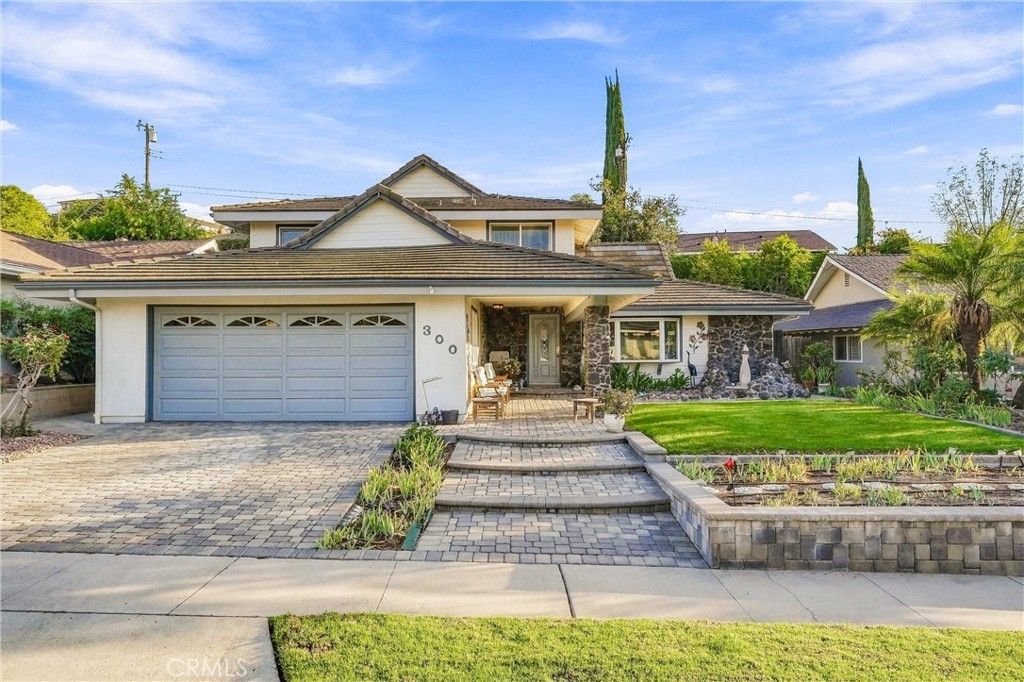
Welcome to 300 W Wedgewood Ln.! You will not want to miss this exceptional property. Completely remodeled with top-of-the-line materials and finishes throughout, this home offers a formal traditional floor plan and is on the market for the first time in 40 years. There is a flowing waterfall, koi pond and lush landscape in the back yard that creates a tropical oasis. 4 bedrooms and 3 bathrooms (including one bedroom and bathroom downstairs). A formal dining room, informal eating area, counter seating and a chef's kitchen which opens to the family room. Beautiful curb appeal on a quiet cul-de-sac, featuring a front facing waterfall and pond, upon entering the home into the formal entry you will immediately take in the views of the flowing waterfall. The backyard is private and features a koi pond, lush tropical landscape creating your own private oasis. The sunroom is the perfect place for tranquility and views to the outdoors. The driveway is finished with pavers. Located in an award-winning school district with convenient access to dining shopping, and freeways.
Property Features
Property Type: Residential - Single Family
Cooling: CentralAir
Garage: 2 car attached
Heating: Central
Lot Size: 0.20 Acres
Roof Type: Shingle
Stories: 2.0
Year Built: 1964
Amenities
BreakfastArea
SeparateFormalDiningRoom
BedroomOnMainLevel
PrimarySuite
Awnings
KoiPond
Feature Descriptions
Appliances: DoubleOven, ElectricCooktop, Microwave, Refrigerator, WaterToRefrigerator
Community Features: Gutters, StreetLights, Suburban, Sidewalks
Days on Site: 3
Door Features: FrenchDoors, SlidingDoors
Fencing: ChainLink
Fireplace: FamilyRoom
Flooring: Carpet, Tile, Wood
Laundry: Inside, LaundryRoom
Lot: BackYard, FrontYard, Garden, Lawn, SprinklerSystem, Yard
Parcel#: 01925419
Parking: DoorSingle, DrivewayUpSlopeFromStreet, GarageFacesFront, Garage, Paved
Parking Notes: DoorSingle, DrivewayUpSlopeFromStreet, GarageFacesFr
Patio/Porch: Covered, Deck, Patio, Screened
Sewer: PublicSewer
Spa: None
Special View Info: CityLights, Hills, Neighborhood
Units: 1
Utilities: CableConnected, ElectricityConnected, NaturalGasConnected, PhoneConnected, SewerConnected, WaterConnected
Water: Public
Window: Blinds, Screens
Local Schools
School District: Fullerton Joint Union High
Listed By / Shown By
Listed By
Agency Name: Coldwell Banker Diamond
Agent Name: Jan Fiore
Agency Phone: 562-694-8777
Shown By
Agency Title: Watson Realty - Central California Escrow
Agency Phone: (661) 716-5000
Estimate Your Payment
Estimated Payment
$ 3,020.68 per month $2,670.68 Principal & Interest $0.00 Property Tax (data not provided by mls) $350.00 Homeowner's InsuranceChange Payment Information
Privacy Policy / DMCA Notice / ADA Accessibility


This site is hosted, designed and copyright
© 1994 - 2026 by
Delta Media Group, Inc. -- Patent Pending --
Agency License Information: DRE# 00782354
300 W Wedgewood | MLS# PW26218406
This single family home located at 300 W Wedgewood, La Habra, CA 90631 is currently listed for sale with an asking price of $1,200,000. This property was built in 1964 and has 4 bedrooms and 3 full baths with 2226 sq. ft. W Wedgewood is located in the Country Hills East (CNHE) subdivision within the Fullerton Joint Union High school district. Search Country Hills East (CNHE) real estate on www.cce-escrow.com today.