
BEDS3
BATHS2 full
SQUARE FEET1,323
MLS#OC26188030
STATUSPending
PROPERTY TYPEResidential - Single Family
SUBDIVISIONWoodwinds (WW)
SCHOOLSaddleback Valley Unified
Listing Courtesy of:
Coast to Canyon Real Estate
Agency Phone: 949-292-1393
Associate Name: Kathy Manes-Smith

Listing Shown by:
Watson Realty - Central California Escrow
Agency Phone: (661) 716-5000
Property Description
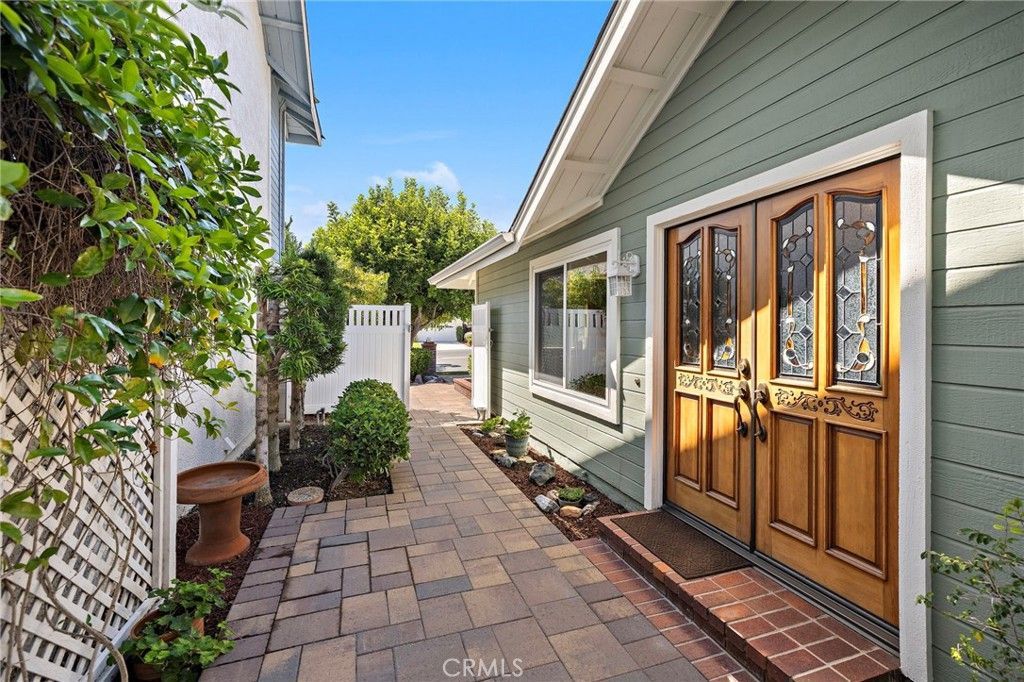
Welcome to this beautifully maintained single-story home in the desirable Woodwinds community of Laguna Hills. Located in a peaceful, low-traffic pocket of the neighborhood, this property uniquely backs up to a cul-de-sac street with no homes directly behind, offering rare privacy and quiet tranquility. Inside, the open-concept living and dining areas create a wonderful great-room feel, enhanced by high ceilings and abundant natural light. A gas fireplace with a stacked-stone surround adds warmth to the living room, while sliding doors provide a seamless connection to the spacious backyard. The updated kitchen features granite countertops, stainless steel appliances, self-clean oven with air-fryer and convection, soft-close cabinetry, a cozy breakfast nook, and a charming garden window framing a serene greenbelt view. In the primary suite, you'll find dual closets, a sliding glass door opening to a private side patio, and a beautifully remodeled bathroom complete with granite countertops, recessed lighting, and a walk-in shower. Two generously sized secondary bedrooms offer flexible space for family, guests, or a home office, while the refreshed hallway bathroom features matching granite finishes and modern walk-in shower. The backyard is a standout feature. A large, covered patio offers plenty of room for outdoor dining, lounging, and entertaining, while the terraced garden beyond provides multiple areas for flowers, shrubs, and gardening. Enjoy years of maintenance-free living with extensive, top-tier capital improvements. This home boasts a complete repipe (2022), energy-efficient dual-pane windows, a newer roof and HVAC system (both installed in 2018), attic fan set on a thermostat, solar exhaust fan in garage, alongside tasteful bathroom remodels from 2016. Practical features include an attached two-car garage with direct access and a built-in laundry area with a washer and dryer. Woodwinds offer a convenient location near Sheep Hills Park, scenic trails, schools, shopping, dining, and freeway/toll road access. Residents also enjoy access to Aliso Viejo's 21 parks, biking/walking trails, and reduced rates at the Aquatic Center. Ready to be enjoyed, 30 Oxbow Creek combines an inviting floor plan with an exceptionally private setting.
Property Features
Property Type: Residential - Single Family
Cooling: CentralAir, HumidityControl, AtticFan
Garage: 2 car attached
Heating: Central
Lot Size: 0.13 Acres
Roof Type: Composition
Stories: 1.0
Year Built: 1983
Amenities
BreakfastArea
CeilingFans
SeparateFormalDiningRoom
GraniteCounters
HighCeilings
OpenFloorplan
Pantry
RecessedLighting
Storage
Unfurnished
AllBedroomsDown
Atrium
BedroomOnMainLevel
GalleyKitchen
MainLevelPrimary
PrimarySuite
Lighting
RainGutters
Feature Descriptions
Accessibility: SafeEmergencyEgressFromHome, NoStairs, AccessibleDoors
Appliances: Dishwasher, FreeStandingRange, Disposal, GasOven, GasRange, GasWaterHeater, IceMaker, Refrigerator, RangeHood, VentedExhaustFan, WaterToRefrigerator, WaterHeater, WaterPurifier, Dryer, Washer
Association Amenities: Management, PetsAllowed, Trails
Community Features: Biking, Curbs, Hiking, StormDrains, StreetLights, Sidewalks, Park
Days on Site: 29
Door Features: DoubleDoorEntry, MirroredClosetDoors, SlidingDoors
Exclusions: Security cameras and equipment
Exterior: Other, Stucco
Fencing: Privacy, Wood
Fireplace: Gas, LivingRoom, Masonry
Flooring: Carpet, Laminate
Furnished: Yes
HOA Fee: 233/ Quarterly
Laundry: InGarage
Lot: BackYard, DripIrrigationBubblers, FrontYard, SprinklersInRear, SprinklersInFront, Landscaped, NearPark, SprinklersTimer, SprinklerSystem
Parcel#: 62536142
Parking: DirectAccess, Driveway, GarageFacesFront, Garage, Guest
Parking Notes: DirectAccess, Driveway, GarageFacesFront, Garage, Gues
Patio/Porch: Concrete, Covered, Patio
Security: CarbonMonoxideDetectors, FireDetectionSystem, SmokeDetectors
Sewer: PublicSewer
Spa: None
Special View Info: ParkGreenbelt, Neighborhood
Units: 1
Utilities: CableAvailable, ElectricityAvailable, NaturalGasAvailable, SewerConnected, WaterConnected
Water: Public
Window: Blinds, DoublePaneWindows, GardenWindows, Screens, StainedGlass
Local Schools
High School: Laguna Hills
Middle School: La Paz
Elementary School: Olivewood
School District: Saddleback Valley Unified
Listed By / Shown By
Listed By
Agency Name: Coast to Canyon Real Estate
Agent Name: Kathy Manes-Smith
Agency Phone: 949-292-1393
Shown By
Agency Title: Watson Realty - Central California Escrow
Agency Phone: (661) 716-5000
Estimate Your Payment
Estimated Payment
$ 2,763.92 per month $2,443.67 Principal & Interest $0.00 Property Tax (data not provided by mls) $320.25 Homeowner's InsuranceChange Payment Information
Privacy Policy / DMCA Notice / ADA Accessibility


This site is hosted, designed and copyright
© 1994 - 2026 by
Delta Media Group, Inc. -- Patent Pending --
Agency License Information: DRE# 00782354
30 Oxbow Creek | MLS# OC26188030
This single family home located at 30 Oxbow Creek, Laguna Hills, CA 92653 is currently listed for sale with an asking price of $1,098,000. This property was built in 1983 and has 3 bedrooms and 2 full baths with 1323 sq. ft. Oxbow Creek is located in the Woodwinds (WW) subdivision within the Saddleback Valley Unified school district. Search Woodwinds (WW) real estate on www.cce-escrow.com today.