
BEDS3
BATHS2 full
SQUARE FEET1,627
MLS#SR26214909
STATUSActive
PROPERTY TYPEResidential - Single Family
SUBDIVISIONCambridge Collection (CAMBC)
SCHOOLWilliam S. Hart Union
Listing Courtesy of:
RE/MAX Gateway
Agency Phone: 661-702-4900
Associate Name: Tricia Fossa

Listing Shown by:
Watson Realty - Central California Escrow
Agency Phone: (661) 716-5000
Property Description
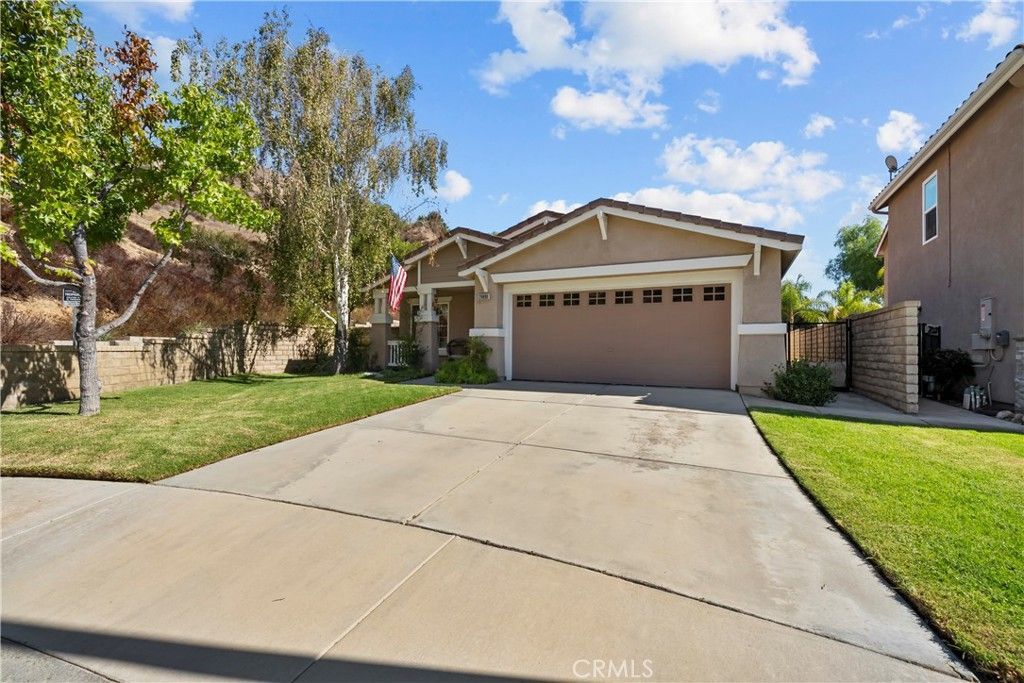
Welcome to this charming single-story Castaic home, ideally located on a flat cul-de-sac surrounded by beautifully maintained homes and offering a low HOA and no Mello-Roos. With over 1600 square feet, 3 bedrooms and 2 bathrooms, this home offers a comfortable and functional floor plan with a spacious living and dining area, plus a separate family room with a wonderful brick fireplace that opens to the kitchen. The eat-in kitchen features an island with plenty of room for everyday living and entertaining. The primary suite includes dual sinks, a walk-in closet, glass-enclosed shower and separate soaking tub, with two additional bedrooms and a full bathroom completing the single-story layout. Outside, the 6,439-square-foot lot offers a private, pool-sized backyard with lawn, patio and generous side yards, giving you plenty of room to create your own outdoor retreat. One of the special features of this location is the hillside backdrop, which comes alive with colorful poppies in the spring, while deer are frequent visitors to the surrounding hills. Conveniently located near Castaic Lake, hiking and recreation, shopping, dining and freeway access, and close to Castaic High School and its impressive newer campus. A wonderful opportunity to enjoy a single-story home, a flat cul-de-sac location, beautiful surroundings and room to make the backyard your own.
Property Features
Property Type: Residential - Single Family
Cooling: Central Air
Garage: 2 car attached
Heating: Central
Lot Size: 0.15 Acres
Stories: 1.0
Year Built: 2002
Amenities
All Bedrooms Down
Feature Descriptions
Appliances: Electric Water Heater
Association Amenities: Management
Community Features: Curbs, Hiking, Lake, Street Lights, Suburban
Days on Site: 28
Fireplace: Family Room
HOA Fee: 99/ Monthly
Laundry: Laundry Room
Lot: Back Yard, Cul-De-Sac, Front Yard
Parcel#: 2866053025
Sewer: Public Sewer
Spa: None
Special View Info: Hills
Units: 1
Water: Public
Local Schools
School District: William S. Hart Union
Listed By / Shown By
Listed By
Agency Name: RE/MAX Gateway
Agent Name: Tricia Fossa
Agency Phone: 661-702-4900
Shown By
Agency Title: Watson Realty - Central California Escrow
Agency Phone: (661) 716-5000
Estimate Your Payment
Estimated Payment
$ 1,885.41 per month $1,666.95 Principal & Interest $0.00 Property Tax (data not provided by mls) $218.46 Homeowner's InsuranceChange Payment Information
Privacy Policy / DMCA Notice / ADA Accessibility


This site is hosted, designed and copyright
© 1994 - 2026 by
Delta Media Group, Inc. -- Patent Pending --
Agency License Information: DRE# 00782354
29890 Berkshire | MLS# SR26214909
This single family home located at 29890 Berkshire, Castaic, CA 91384 is currently listed for sale with an asking price of $749,000. This property was built in 2002 and has 3 bedrooms and 2 full baths with 1627 sq. ft. Berkshire is located in the Cambridge Collection (CAMBC) subdivision within the William S. Hart Union school district. Search Cambridge Collection (CAMBC) real estate on www.cce-escrow.com today.