
BEDS3
BATHS3 full
SQUARE FEET1,962
MLS#SR26121466
STATUSPending
PROPERTY TYPEResidential - Single Family
SUBDIVISIONCustom Val Verde (CVVER)
SCHOOLVal Verde
Listing Courtesy of:
Compass
Agency Phone: 818-453-9162
Associate Name: Alexander Welch

Listing Shown by:
Watson Realty - Central California Escrow
Agency Phone: (661) 716-5000
Property Description
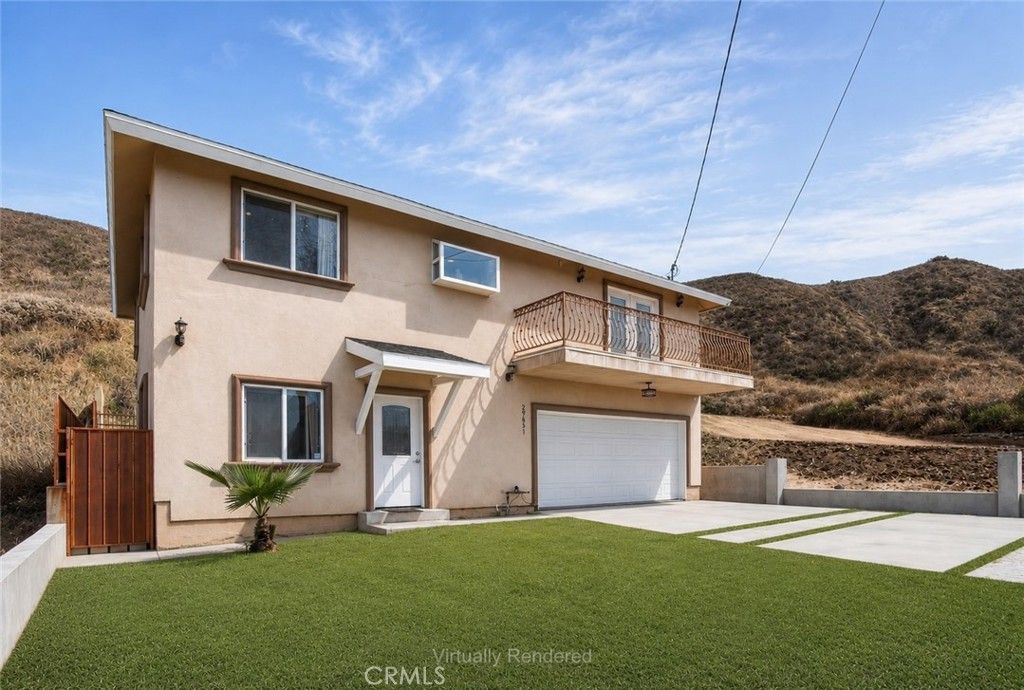
*Home Qualifies for 20k Grant with No PMI* Escape the HOA and enjoy the privacy you've been looking for at this well-maintained 3 bedroom, 3 bathroom home in Val Verde. Tucked away from the city with no direct rear neighbors, this property offers a peaceful setting, a private backyard, and beautiful hillside surroundings. The versatile floor plan features a downstairs bedroom with direct backyard access and a kitchenette area, creating potential for multi-generational living, guest quarters, or rental income opportunities. Upstairs, both bedrooms enjoy access to a spacious balcony, perfect for morning coffee or evening relaxation with views of the mountains. Additional highlights include a well-maintained roof and HVAC system, no HOA, no Mello Roos, and a location that offers a quiet lifestyle while remaining conveniently close to Santa Clarita amenities. Just a short 2-minute drive away, residents can enjoy the community park featuring a pool, tennis courts, basketball courts, playground, and baseball field. A great opportunity for first-time buyers, those looking to move up from a condo, or anyone seeking more space, privacy, and flexibility.
Property Features
Property Type: Residential - Single Family
Cooling: Central Air, Dual
Garage: 2 car attached
Heating: Central
Home Style: Contemporary, Spanish
Lot Size: 0.11 Acres
Roof Type: Shingle
Stories: 2.0
Year Built: 2005
Amenities
Built-in Features
Dry Bar
Separate/Formal Dining Room
Granite Counters
In-Law Floorplan
Recessed Lighting
Storage
Wired for Sound
Bedroom on Main Level
Walk-In Closet(s)
Feature Descriptions
Accessibility: Safe Emergency Egress from Home
Appliances: 6 Burner Stove, Convection Oven, Dishwasher, Freezer, Gas Cooktop, Gas Oven, Gas Range, Microwave, Dryer, Washer
Community Features: Biking, Dog Park, Hiking, Horse Trails, Mountainous, Park
Days on Site: 52
Door Features: Sliding Doors
Exclusions: Personal Property
Exterior: Stucco
Fencing: Privacy, Wrought Iron
Fireplace: None
Flooring: Tile, Wood
Horse Amenities: Riding Trail
Laundry: Inside
Lot: 0-1 Unit/Acre
Parcel#: 3271022002
Parking: Driveway, Garage
Parking Notes: Driveway, Garage
Patio/Porch: Deck
Sewer: Aerobic Septic, Septic Tank
Spa: None
Special View Info: Mountain(s), Neighborhood, Peek-A-Boo, Pasture
Units: 1
Water: Public
Window: Double Pane Windows
Local Schools
High School: Call Agent
School District: Val Verde
Listed By / Shown By
Listed By
Agency Name: Compass
Agent Name: Alexander Welch
Agency Phone: 818-453-9162
Shown By
Agency Title: Watson Realty - Central California Escrow
Agency Phone: (661) 716-5000
Estimate Your Payment
Estimated Payment
$ 1,667.67 per month $1,474.44 Principal & Interest $0.00 Property Tax (data not provided by mls) $193.23 Homeowner's InsuranceChange Payment Information
Privacy Policy / DMCA Notice / ADA Accessibility


This site is hosted, designed and copyright
© 1994 - 2026 by
Delta Media Group, Inc. -- Patent Pending --
Agency License Information: DRE# 00782354
29631 Silver Street | MLS# SR26121466
This single family home located at 29631 Silver Street, Castaic, CA 91384 is currently listed for sale with an asking price of $662,500. This property was built in 2005 and has 3 bedrooms and 3 full baths with 1962 sq. ft. Silver Street is located in the Custom Val Verde (CVVER) subdivision within the Val Verde school district. Search Custom Val Verde (CVVER) real estate on www.cce-escrow.com today.