
BEDS2
BATHS1 full
SQUARE FEET1,185
MLS#FR26225462
STATUSActive
PROPERTY TYPEResidential - Single Family
SCHOOLYosemite Unified
Listing Courtesy of:
Century 21 Select Real Estate
Agency Phone: 559-642-2100
Associate Name: Pamela Payne

Listing Shown by:
Watson Realty - Central California Escrow
Agency Phone: (661) 716-5000
Property Description
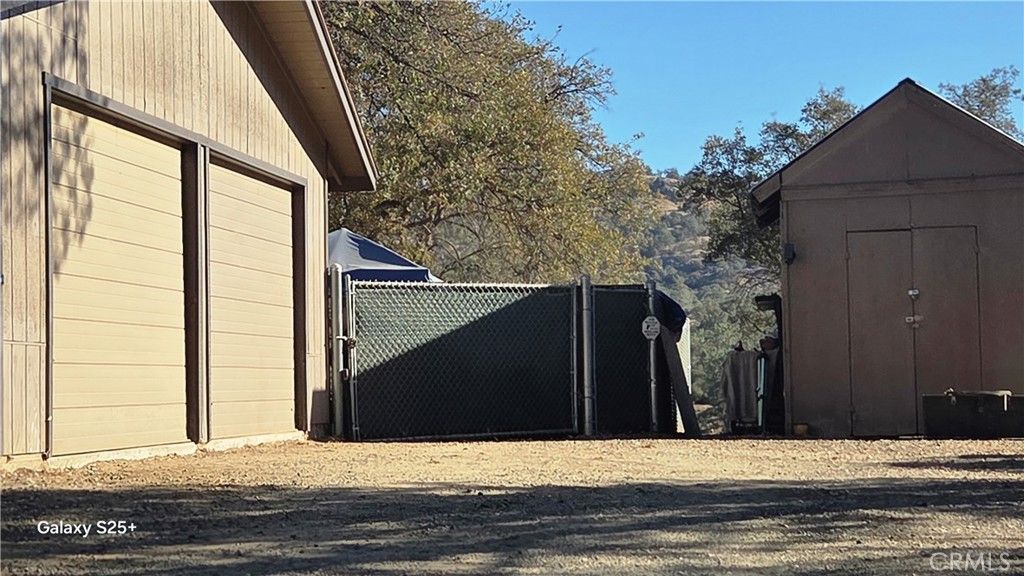
Enjoy Mountain Living on 3.78 Usable Acres in Yosemite Lakes Park! Welcome to 29573 Jim Bowie Ct. in the desirable Yosemite Lakes Park community of Coarsegold! This charming 2-bedroom, 1¾-bath home offers 1,186 square feet of comfortable living space surrounded by beautiful mountain views and plenty of room to spread out. Built in 1981, the home features granite kitchen countertops, dual-pane windows, ceiling fans, and a combination of tile, carpet, and vinyl flooring. Step outside and enjoy the peaceful mountain setting from your covered patio, perfect for morning coffee, evening relaxation, or entertaining family and friends. The fenced backyard provides a great space for your furry companions to roam and play. An attached 2-car garage adds convenience and extra storage. Situated on 3.78 usable acres, this property offers endless possibilities for gardening, outdoor activities, hobbies, or simply enjoying the wide-open space and natural beauty of the Sierra foothills. Whether you're looking for a full-time residence or a peaceful mountain getaway, this property offers the opportunity to enjoy country living with room to make it your own. Come experience the beauty, space, and possibilities this Yosemite Lakes Park property has to offer!
Property Features
Property Type: Residential - Single Family
Cooling: Central Air
Garage: 2 car attached
Heating: Central
Home Style: Ranch
Lot Size: 3.78 Acres
Roof Type: Composition
Stories: 1.0
Year Built: 1981
Amenities
Ceiling Fan(s)
Granite Counters
Tile Counters
Walk-In Closet(s)
Feature Descriptions
Accessibility: No Stairs
Appliances: Electric Cooktop, Free-Standing Range, Disposal
Association Amenities: Clubhouse, Golf Course, Horse Trail(s), Pool, Pets Allowed, Spa/Hot Tub, Tennis Court(s), Trail(s)
Community Features: Biking, Foothills, Golf, Hiking, Horse Trails, Stable(s), Lake, Rural, Pool
Days on Site: 13
Door Features: Sliding Doors
Fencing: Chain Link
Fireplace: Free Standing, Living Room
Flooring: Carpet, Tile, Vinyl
HOA Fee: 2080/ Annually
Horse Amenities: Riding Trail
Laundry: Electric Dryer Hookup, Inside
Lot: 2-5 Units/Acre, Rolling Slope, Ranch
Parcel#: 093170006000
Parking: Door-Multi, Driveway, Driveway Up Slope From Street, Garage, Garage Door Opener, Gravel, RV Potential
Parking Notes: Door-Multi, Driveway, Driveway Up Slope From Street,
Patio/Porch: Covered
Pool: Community, Association
Security: Carbon Monoxide Detector(s), Fire Detection System, Smoke Detector(s)
Sewer: Aerobic Septic
Special View Info: Hills, Mountain(s)
Swimming Pool: Yes
Units: 1
Window: Double Pane Windows, Roller Shields
Local Schools
School District: Yosemite Unified
Listed By / Shown By
Listed By
Agency Name: Century 21 Select Real Estate
Agent Name: Pamela Payne
Agency Phone: 559-642-2100
Shown By
Agency Title: Watson Realty - Central California Escrow
Agency Phone: (661) 716-5000
Estimate Your Payment
Estimated Payment
$ 818.73 per month $723.87 Principal & Interest $0.00 Property Tax (data not provided by mls) $94.86 Homeowner's InsuranceChange Payment Information
Privacy Policy / DMCA Notice / ADA Accessibility


This site is hosted, designed and copyright
© 1994 - 2026 by
Delta Media Group, Inc. -- Patent Pending --
Agency License Information: DRE# 00782354
29573 Jim Bowie Ct | MLS# FR26225462
This single family home located at 29573 Jim Bowie Ct, Coarsegold, CA 93614 is currently listed for sale with an asking price of $325,250. This property was built in 1981 and has 2 bedrooms and 1 full baths with 1185 sq. ft. Jim Bowie Ct is located within the Yosemite Unified school district. Search Coarsegold real estate on www.cce-escrow.com today.