
BEDS3
BATHS2 full
SQUARE FEET1,322
MLS#MC26210624
STATUSPending
PROPERTY TYPEResidential - Single Family
SCHOOLLos Banos Unified
Listing Courtesy of:
Keller Williams Property Team Los Banos
Agency Phone: 209-232-7988
Associate Name: Toni Marques

Listing Shown by:
Watson Realty - Central California Escrow
Agency Phone: (661) 716-5000
Property Description
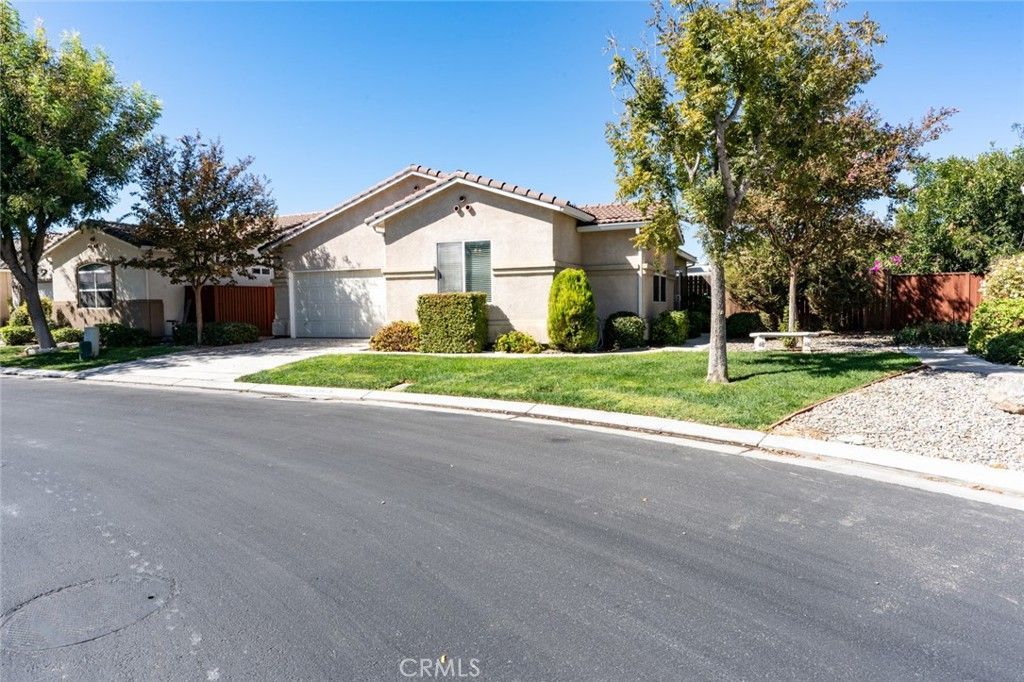
Welcome to 2957 La Vina Circle, Los Banos. This beautiful home with a spacious backyard is located in a desirable gated 55+ community. Great room concept with 3 bedrooms & 2 full bathrooms, one of which has a jetted tub/shower. Inside laundry room with washer/dryer included in the sale. Other nice amenities include crown molding, gas fireplace, microwave, dishwasher, refrigerator, recessed lights in living room, water softener, and the primary bedroom has access to patio outside. Charming kitchen has plenty of cabinets for storage and flows effortlessly into the dining room and living room. This open great room concept has plenty of natural light shining through the numerous dual pane windows throughout. Spacious back and side yard that plenty of room to grow a garden. HOA fees include use of 2 pools, hot tub, front yard maintenance, clubhouse and possible RV/Boat parking in a designated area (subject to HOA rules and availability), water, sewer and garbage. Great electric savings with a Purchase Power Solar Program for buyer to easily apply and qualify for. Don't miss your opportunity to own a lovely home in this gated private over 55+ community in Los Banos.
Property Features
Property Type: Residential - Single Family
Cooling: Central Air
Garage: 2 car attached
Heating: Central
Lot Size: 0.13 Acres
Roof Type: Tile
Stories: 1.0
Year Built: 2006
Amenities
Ceiling Fan(s)
Crown Molding
Open Floorplan
Tile Counters
Main Level Primary
Feature Descriptions
Appliances: Dryer, Washer
Association Amenities: Clubhouse, Maintenance Grounds, Pool, RV Parking, Spa/Hot Tub, Trash, Water
Community Features: Park, Pool
Days on Site: 35
Exterior: Frame, Stucco
Fencing: Brick, Wood
Fireplace: Family Room, Gas
HOA Fee: 310/ Monthly
Laundry: Laundry Room
Lot: Back Yard, Close to Clubhouse, Sprinklers In Rear, Sprinklers In Front
Parcel#: 084272003000
Parking: Driveway, Garage Faces Front, RV Potential
Parking Notes: Driveway, Garage Faces Front, RV Potential
Patio/Porch: Concrete, Covered
Pool: Community, Association
Security: Carbon Monoxide Detector(s), Security Gate, Smoke Detector(s)
Sewer: Public Sewer
Spa: Yes
Spa: Community
Special View Info: Neighborhood
Swimming Pool: Yes
Units: 1
Water: Public
Window: Blinds
Local Schools
School District: Los Banos Unified
Listed By / Shown By
Listed By
Agency Name: Keller Williams Property Team Los Banos
Agent Name: Toni Marques
Agency Phone: 209-232-7988
Shown By
Agency Title: Watson Realty - Central California Escrow
Agency Phone: (661) 716-5000
Estimate Your Payment
Estimated Payment
$ 780.34 per month $689.93 Principal & Interest $0.00 Property Tax (data not provided by mls) $90.42 Homeowner's InsuranceChange Payment Information
Privacy Policy / DMCA Notice / ADA Accessibility


This site is hosted, designed and copyright
© 1994 - 2026 by
Delta Media Group, Inc. -- Patent Pending --
Agency License Information: DRE# 00782354
2957 La Vina | MLS# MC26210624
This single family home located at 2957 La Vina, Los Banos, CA 93635 is currently listed for sale with an asking price of $310,000. This property was built in 2006 and has 3 bedrooms and 2 full baths with 1322 sq. ft. La Vina is located within the Los Banos Unified school district. Search Los Banos real estate on www.cce-escrow.com today.