
BEDS3
BATHS1 full
SQUARE FEET1,648
MLS#SB26210254
STATUSActive
PROPERTY TYPEResidential - Single Family
SUBDIVISIONPlaza South of Spring (PZS)
SCHOOLLong Beach Unified
Listing Courtesy of:
Keller Williams Realty
Agency Phone: 310-519-1080
Associate Name: Adela Randazzo

Listing Shown by:
Watson Realty - Central California Escrow
Agency Phone: (661) 716-5000
Property Description
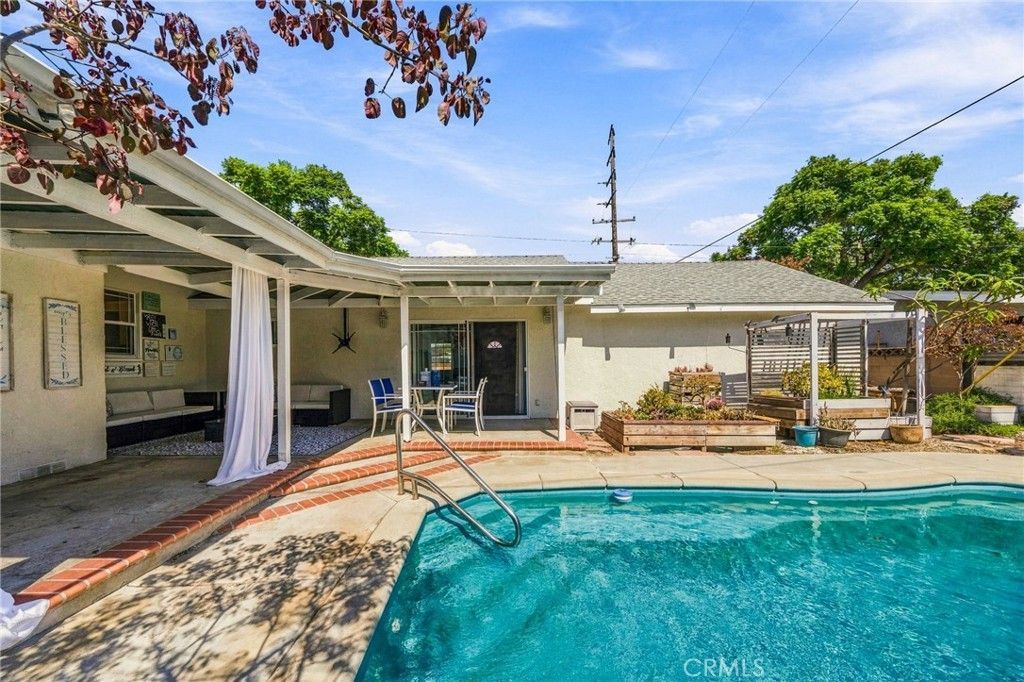
Classic Cape Cod curb appeal on a corner lot in The Plaza, with dormers, a bay window and a mature magnolia framing the front. More space than most homes on the block, with three baths, a pool and a covered patio. Walk to your assigned public schools: Emerson Parkside Academy (about 12 minutes) and Millikan High (about 10), with El Dorado Park West and East Spring St shops close by. The living room centers on a fireplace, with double-paned windows bringing in natural light. The updated kitchen features crisp white shaker cabinets. The oversized den offers vaulted ceilings and its own three-quarter bath with direct access to the pool, ready to work as a home office, guest space or game room. Hardwood floors, ceiling fans and central air throughout. Out back, the covered patio opens to a sparkling pool with shaded lounge space. Easy 405 and 605 access. Buyer to verify school assignment.
Property Features
Property Type: Residential - Single Family
Cooling: Central Air
Garage: 2 car attached
Heating: Central
Home Style: Cape Cod
Lot Size: 0.14 Acres
Roof Type: Shingle
Stories: 1.0
Year Built: 1951
Amenities
Block Walls
Cathedral Ceiling(s)
Separate/Formal Dining Room
Quartz Counters
All Bedrooms Down
Bedroom on Main Level
Feature Descriptions
Accessibility: See Remarks
Appliances: Microwave, Refrigerator, Range Hood
Community Features: Biking, Dog Park, Golf, Park, Sidewalks
Days on Site: 34
Door Features: Sliding Doors
Exterior: Stucco
Fencing: Average Condition
Fireplace: Living Room
Flooring: Laminate
Laundry: Laundry Room
Lot: Corner Lot
Parcel#: 7233016001
Parking: Direct Access, Driveway, Garage, Garage Faces Side
Parking Notes: Direct Access, Driveway, Garage, Garage Faces Side
Patio/Porch: Rear Porch, Covered
Pool: Fiberglass, In Ground, Private
Sewer: Public Sewer
Spa: None
Swimming Pool: Yes
Units: 1
Utilities: Sewer Connected
Water: Public
Window: Double Pane Windows
Local Schools
School District: Long Beach Unified
Listed By / Shown By
Listed By
Agency Name: Keller Williams Realty
Agent Name: Adela Randazzo
Agency Phone: 310-519-1080
Shown By
Agency Title: Watson Realty - Central California Escrow
Agency Phone: (661) 716-5000
Estimate Your Payment
Estimated Payment
$ 2,643.09 per month $2,336.84 Principal & Interest $0.00 Property Tax (data not provided by mls) $306.25 Homeowner's InsuranceChange Payment Information
Privacy Policy / DMCA Notice / ADA Accessibility


This site is hosted, designed and copyright
© 1994 - 2026 by
Delta Media Group, Inc. -- Patent Pending --
Agency License Information: DRE# 00782354
2956 Ladoga Avenue | MLS# SB26210254
This single family home located at 2956 Ladoga Avenue, Long Beach, CA 90815 is currently listed for sale with an asking price of $1,050,000. This property was built in 1951 and has 3 bedrooms and 1 full baths with 1648 sq. ft. Ladoga Avenue is located in the Plaza South of Spring (PZS) subdivision within the Long Beach Unified school district. Search Plaza South Of Spring (PZS) real estate on www.cce-escrow.com today.