
BEDS3
BATHS2 full 1 partial
SQUARE FEET1,970
MLS#ML82065346
STATUSActive
PROPERTY TYPEResidential - Single Family
SCHOOLOther
Listing Courtesy of:
Trusted Realty & Mortgage
Agency Phone: 408-256-1160
Associate Name: Trisha La

Listing Shown by:
Watson Realty - Central California Escrow
Agency Phone: (661) 716-5000
Property Description
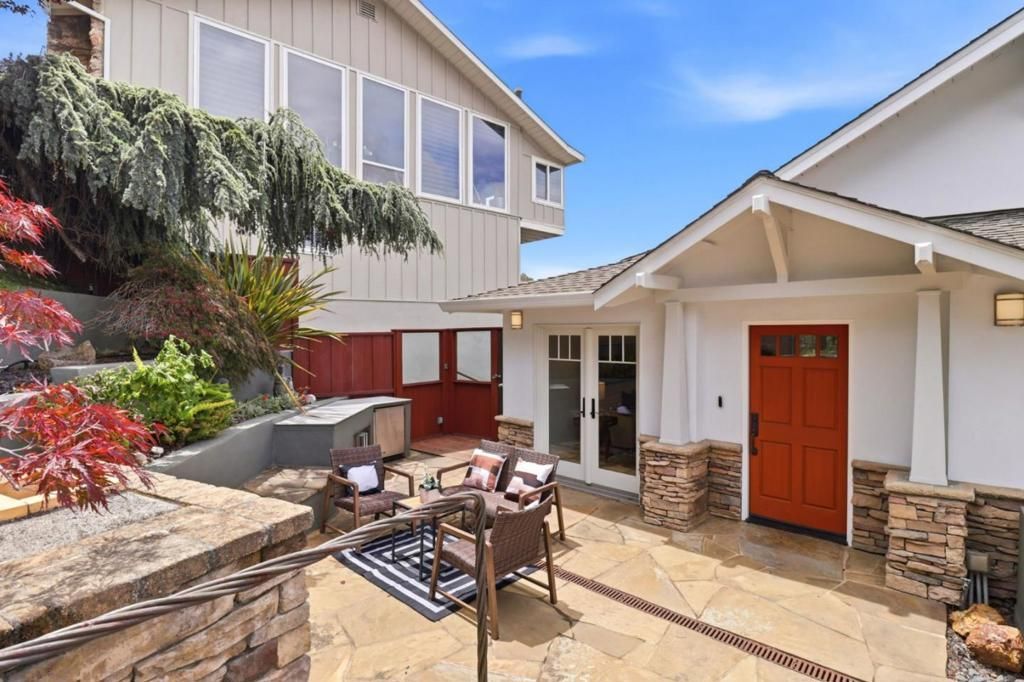
Discover comfort, elegance, and mountain views in this beautifully appointed two-story home nestled in Belmont's desirable Haskins Estates neighborhood. Offering 3 beds, 2.5 baths, and approximately 1,970 sq.ft. of living space (per county records), this home blends timeless charm with modern conveniences. Beautiful hardwood floors, crown molding, and two inviting indoor fireplaces create a warm and welcoming atmosphere. The well-equipped gourmet kitchen features premium Sub-Zero and Thermador appliances, a wine refrigerator, center island, and pantry, ideal for everyday living and entertaining. The spacious primary suite offers a walk-in closet and a luxurious bathroom with a jetted soaking tub and heated floors. Enjoy indoor-outdoor living with an outdoor gas fireplace, perfect for relaxing or gathering with guests. Additional highlights include central heating and air conditioning, central vacuum, indoor laundry, two EV chargers, closet organizers, and abundant storage throughout. An attached two-car garage adds everyday convenience. Located within the Belmont-Redwood Shores School District, with convenient access to parks, scenic trails, shopping, dining, and major commute routes. A wonderful opportunity to enjoy quality living in one of Belmont's established neighborhoods!
Property Features
Property Type: Residential - Single Family
Cooling: Central Air
Garage: 2 car attached
Lot Size: 0.09 Acres
Roof Type: Shingle
Stories: 2.0
Year Built: 1965
Amenities
Breakfast Area
Walk-In Closet(s)
Feature Descriptions
Appliances: Dishwasher, Disposal, Microwave, Refrigerator, Range Hood, Vented Exhaust Fan
Days on Site: 9
Fireplace: Family Room, Gas Starter, Outside
Flooring: Wood
Laundry: Gas Dryer Hookup
Parcel#: 043232180
Parking: Electric Vehicle Charging Station(s)
Parking Notes: Electric Vehicle Charging Station(s)
Sewer: Public Sewer
Special View Info: Mountain(s)
Water: Public
Window: Bay Window(s)
Local Schools
School District: Other
Listed By / Shown By
Listed By
Agency Name: Trusted Realty & Mortgage
Agent Name: Trisha La
Agency Phone: 408-256-1160
Shown By
Agency Title: Watson Realty - Central California Escrow
Agency Phone: (661) 716-5000
Estimate Your Payment
Estimated Payment
$ 5,409.53 per month $4,782.74 Principal & Interest $0.00 Property Tax (data not provided by mls) $626.79 Homeowner's InsuranceChange Payment Information
Privacy Policy / DMCA Notice / ADA Accessibility


This site is hosted, designed and copyright
© 1994 - 2026 by
Delta Media Group, Inc. -- Patent Pending --
Agency License Information: DRE# 00782354
2945 Monte Cresta Drive | MLS# ML82065346
This single family home located at 2945 Monte Cresta Drive, Belmont, CA 94002 is currently listed for sale with an asking price of $2,149,000. This property was built in 1965 and has 3 bedrooms and 2 full and 1 partial baths with 1970 sq. ft. Monte Cresta Drive is located within the Other school district. Search Belmont real estate on www.cce-escrow.com today.