
BEDS3
BATHS2 full
SQUARE FEET1,671
MLS#PW26159912
STATUSActive
PROPERTY TYPEResidential - Single Family
SCHOOLFullerton Joint Union High
Listing Courtesy of:
Coldwell Banker Diamond
Agency Phone: 714-990-9990
Associate Name: Alex Horowitz

Listing Shown by:
Watson Realty - Central California Escrow
Agency Phone: (661) 716-5000
Property Description
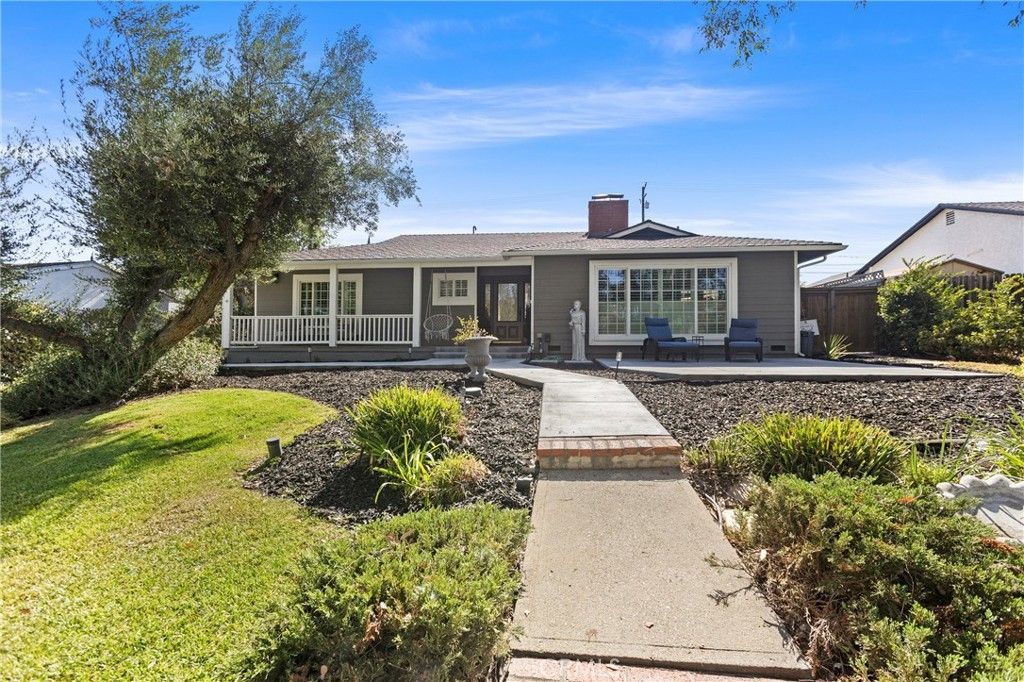
WELCOME TO 2943 SAN JUAN AVE IN THE HEART OF FULLERTON, A RARE OPPORTUNITY FEATURING AN APPROXIMATELY 1,671 SQ. FT. SINGLE-FAMILY HOME, A NEWER PERMITTED APPROXIMATELY 1,042 SQ. FT. ADU, AND EXCEPTIONAL FUTURE EXPANSION POTENTIAL, ALL SITUATED ON AN EXPANSIVE 17,710 SQ. FT. LOT. Offering approximately 2,713 sq. ft. of combined living space, this one-of-a-kind property provides exceptional flexibility for multigenerational living, rental income, or future possibilities. The beautifully maintained main residence offers approximately 1,671 sq. ft. with 3 bedrooms and 2 bathrooms. Inside, you'll find a spacious living room with a cozy fireplace, an updated kitchen with a walk-in pantry, generous dining area, convenient indoor laundry, and abundant storage. The private primary suite includes an en-suite bathroom, while two additional bedrooms and a full bath complete the home. Privately positioned at the rear of the property, the approximately 1,042 sq. ft. permitted ADU, built in 2020, features 2 bedrooms, 2 bathrooms, a full kitchen, in-unit laundry, a walk-in closet, and an approximately 300 sq. ft. covered patio, making it ideal for extended family, guests, or rental income. Additional rear access from Harbor enhances convenience and future flexibility. Outside, a charming covered front porch overlooks a spacious patio, while the landscaped front yard features a private wood-fenced sitting area. The backyard is designed for entertaining with a covered patio, built-in BBQ, firepit, outdoor kitchen island, and expansive space for relaxing, recreation, or gardening. The oversized 17,710 sq. ft. lot offers exceptional versatility with room for RV, boat, and recreational toy parking, additional rear access from Harbor, a detached garage with storage, and exciting future expansion potential. Additional highlights include a Sunrun financed solar system installed in 2021 that helps reduce electricity costs. Homeowners also have the option to join the San Juan Community Club, offering a pool, tennis courts, pickleball courts, community holiday events, and neighborhood activities for approximately $700 annually. Ideally located minutes from shopping, dining, parks, Fullerton Golf Course, and everyday conveniences, this exceptional property offers the perfect combination of comfortable living, income potential, outdoor enjoyment, and long-term opportunity.
Property Features
Property Type: Residential - Single Family
Cooling: CentralAir
Garage: 2
Heating: Central
Home Style: Traditional, PatioHome
Lot Size: 0.41 Acres
Stories: 1.0
Year Built: 1953
Amenities
CeilingFans
EatInKitchen
Pantry
RecessedLighting
Storage
BedroomOnMainLevel
MainLevelPrimary
PrimarySuite
Feature Descriptions
Appliances: SixBurnerStove, GasCooktop, GasOven, WaterHeater
Community Features: Curbs, StormDrains, StreetLights, Sidewalks
Door Features: SlidingDoors
Fencing: Wood
Fireplace: LivingRoom
Flooring: Carpet, Laminate
Laundry: WasherHookup, ElectricDryerHookup, GasDryerHookup, InKitchen
Lot: BackYard, FrontYard
Parcel#: 29325125
Parking: Driveway, Garage
Parking Notes: Driveway, Garage
Patio/Porch: Covered, Patio, Wood
Security: CarbonMonoxideDetectors, SmokeDetectors
Sewer: PublicSewer
Spa: None
Special View Info: Neighborhood
Units: 1
Water: Public
Window: DoublePaneWindows
Local Schools
High School: Sonora
Middle School: Ladera
Elementary School: Hermosa
School District: Fullerton Joint Union High
Listed By / Shown By
Listed By
Agency Name: Coldwell Banker Diamond
Agent Name: Alex Horowitz
Agency Phone: 714-990-9990
Shown By
Agency Title: Watson Realty - Central California Escrow
Agency Phone: (661) 716-5000
Estimate Your Payment
Estimated Payment
$ 4,279.30 per month $3,783.46 Principal & Interest $0.00 Property Tax (data not provided by mls) $495.83 Homeowner's InsuranceChange Payment Information
Privacy Policy / DMCA Notice / ADA Accessibility


This site is hosted, designed and copyright
© 1994 - 2026 by
Delta Media Group, Inc. -- Patent Pending --
Agency License Information: DRE# 00782354
2943 San Juan Drive | MLS# PW26159912
This single family home located at 2943 San Juan Drive, Fullerton, CA 92835 is currently listed for sale with an asking price of $1,700,000. This property was built in 1953 and has 3 bedrooms and 2 full baths with 1671 sq. ft. San Juan Drive is located within the Fullerton Joint Union High school district. Search Fullerton real estate on www.cce-escrow.com today.