
BEDS3
BATHS2 full 1 partial
SQUARE FEET1,214
MLS#PW26189560
STATUSActive
PROPERTY TYPEResidential - Condominium
SUBDIVISIONBungalows
SCHOOLLos Alamitos Unified
Listing Courtesy of:
T.N.G. Real Estate Consultants
Agency Phone: 562-982-4175
Associate Name: Kimberly Mills

Listing Shown by:
Watson Realty - Central California Escrow
Agency Phone: (661) 716-5000
Property Description
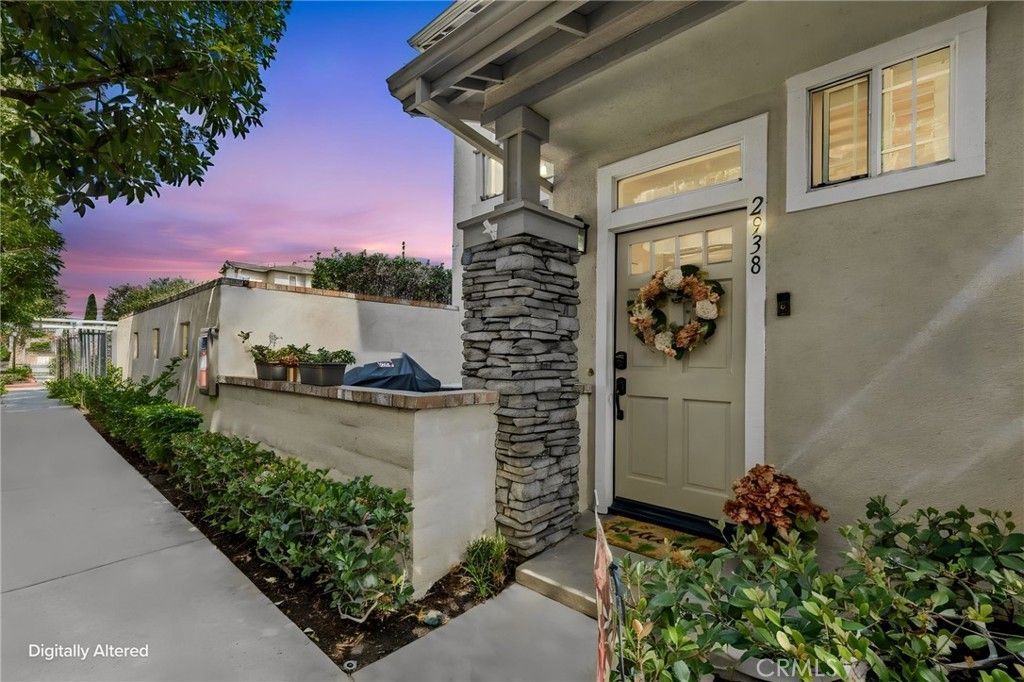
Motivated Seller! Beautiful, Move-In Ready End Unit, Bring Your Buyers Welcome to the Bungalows, a desirable gated community. This turnkey end-unit home features three bedrooms, three bathrooms abundant natural light and an attached two-car garage. Enjoy a comfortable, move-in-ready interior in a prime location, along with community amenities that include a sparkling pool, relaxing spa and two convenient dog parks. Located within the highly regarded Los Alamitos Unified School District and close to shopping, dining and major freeways - don't miss this wonderful opportunity.
Property Features
Property Type: Residential - Condominium
Cooling: CentralAir
Garage: 2 car attached
Heating: Central
Home Style: Bungalow
Lot Size: 1.72 Acres
Roof Type: Tile
Stories: 2.0
Year Built: 1995
Amenities
BreakfastBar
Balcony
CeilingFans
SeparateFormalDiningRoom
GraniteCounters
HighCeilings
MultipleStaircases
OpenFloorplan
RecessedLighting
Unfurnished
AllBedroomsUp
Feature Descriptions
Accessibility: SafeEmergencyEgressFromHome
Appliances: Dishwasher, ElectricCooktop, Disposal, GasOven, GasRange, Microwave, Refrigerator, WaterHeater
Association Amenities: DogPark, Management, Pool, SpaHotTub, Trash
Community Features: DogPark, StreetLights, Gated
Days on Site: 37
Fencing: Block
Fireplace: LivingRoom
Flooring: Laminate
Furnished: Yes
HOA Fee: 425/ Monthly
Laundry: LaundryRoom
Parcel#: 93959134
Parking: DirectAccess, Garage, GarageDoorOpener
Parking Notes: DirectAccess, Garage, GarageDoorOpener
Patio/Porch: Patio
Pool: Fenced, InGround, Private, Association
Security: CarbonMonoxideDetectors, FireDetectionSystem, FireSprinklerSystem, GatedCommunity, TwentyFourHourSecurity, SmokeDetectors
Sewer: PublicSewer
Spa: Yes
Spa: Association, InGround, Private
Special View Info: Courtyard, Pool
Swimming Pool: Yes
Units: 51
Utilities: ElectricityAvailable, NaturalGasAvailable, SewerAvailable, WaterAvailable
Water: Public
Window: PlantationShutters
Local Schools
High School: Los Alamitos
School District: Los Alamitos Unified
Listed By / Shown By
Listed By
Agency Name: T.N.G. Real Estate Consultants
Agent Name: Kimberly Mills
Agency Phone: 562-982-4175
Shown By
Agency Title: Watson Realty - Central California Escrow
Agency Phone: (661) 716-5000
Estimate Your Payment
Estimated Payment
$ 2,262.99 per month $2,000.78 Principal & Interest $0.00 Property Tax (data not provided by mls) $262.21 Homeowner's InsuranceChange Payment Information
Privacy Policy / DMCA Notice / ADA Accessibility


This site is hosted, designed and copyright
© 1994 - 2026 by
Delta Media Group, Inc. -- Patent Pending --
Agency License Information: DRE# 00782354
2938 Claremore Lane | MLS# PW26189560
This condo located at 2938 Claremore Lane, Los Alamitos, CA 90720 is currently listed for sale with an asking price of $899,000. This property was built in 1995 and has 3 bedrooms and 2 full and 1 partial baths with 1214 sq. ft. Claremore Lane is located in the Bungalows subdivision within the Los Alamitos Unified school district. Search Bungalows real estate on www.cce-escrow.com today.