
BEDS4
BATHS2 full
SQUARE FEET1,626
MLS#PW26162998
STATUSActive
PROPERTY TYPEResidential - Single Family
SUBDIVISIONNiguel Hills (NH)
SCHOOLCapistrano Unified
Listing Courtesy of:
Panamerican Mortgage
Agency Phone: 949-428-9400
Associate Name: Kevin Tabatabai

Listing Shown by:
Watson Realty - Central California Escrow
Agency Phone: (661) 716-5000
Property Description
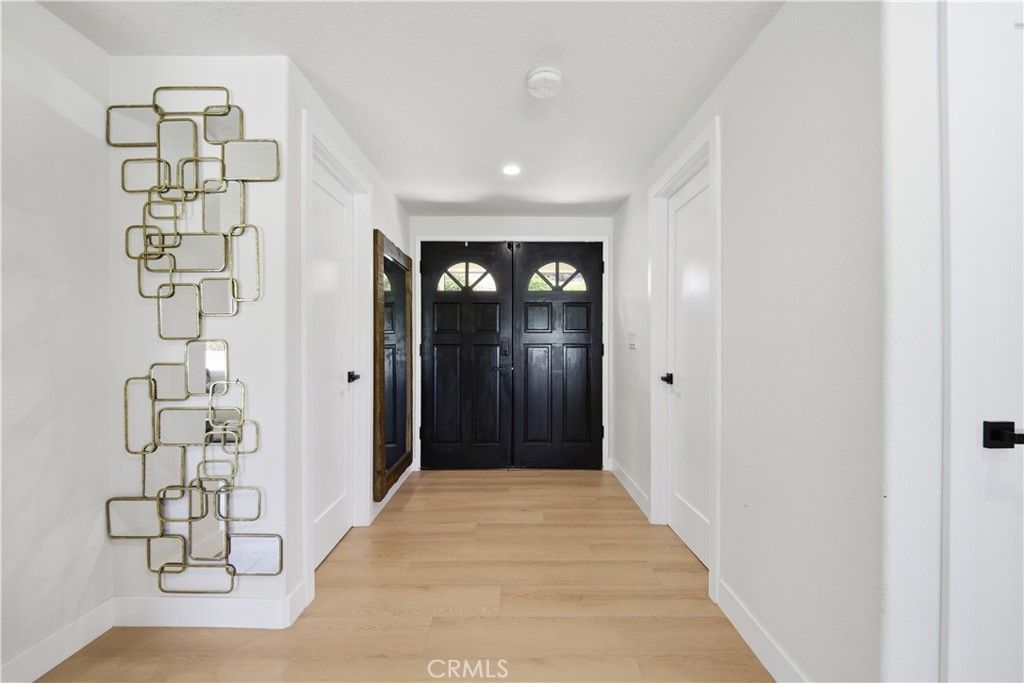
A beautifully renovated single-level home in the heart of Laguna Niguel! This 4BD/2BA retreat blends modern design with high-end finishes, offering the best of South OC living. Every detail has is reimagined from top to bottom. The home welcomes an open-concept layout with wide-plank oak floors, abundant natural light, and a chefs kitchen featuring oak cabinetry, quartz counters, stainless appliances, and a large breakfast bar. The primary suite offers direct courtyard access and a luxurious ensuite with dual vanities and walk-in shower. The 4th bedroom can flex as an office or nursery. There are newer windows, HVAC, electrical, plumbing, paint, kitchen, baths, epoxy garage and landscaping. Step outside to a private backyard oasis with new turf, covered patio, built-in fan/lights, and west-facing sunset views. Separate laundry room. Situated in one of Laguna Niguel's most desirable neighborhoods, the home is just minutes from Dana Point Harbor, Salt Creek Beach, premier shopping, dining, parks, and top-rated schools. Seller will consider selling part or all the furniture, feel free to make an offer.
Property Features
Property Type: Residential - Single Family
Cooling: CentralAir
Garage: 2 car attached
Heating: Central, ForcedAir
Home Style: Traditional
Lot Size: 0.17 Acres
Roof Type: Shingle
Stories: 1.0
Year Built: 1968
Amenities
OpenFloorplan
QuartzCounters
RecessedLighting
AllBedroomsDown
BedroomOnMainLevel
RainGutters
Feature Descriptions
Accessibility: NoStairs, Parking
Appliances: Dishwasher, GasRange, Microwave, RangeHood, WaterHeater, Dryer, Washer
Community Features: Curbs, Suburban
Days on Site: 3
Exterior: Stucco
Fencing: Vinyl, Wood
Fireplace: LivingRoom
Flooring: Laminate
Laundry: WasherHookup, ElectricDryerHookup, Inside
Lot: ZeroToOneUnitAcre, CulDeSac
Parcel#: 63703101
Parking: GarageFacesFront, Garage
Parking Notes: GarageFacesFront, Garage
Patio/Porch: Wood
Sewer: PublicSewer
Spa: None
Special View Info: Mountains
Units: 1
Utilities: NaturalGasConnected, SewerConnected, WaterConnected
Water: Public
Local Schools
School District: Capistrano Unified
Listed By / Shown By
Listed By
Agency Name: Panamerican Mortgage
Agent Name: Kevin Tabatabai
Agency Phone: 949-428-9400
Shown By
Agency Title: Watson Realty - Central California Escrow
Agency Phone: (661) 716-5000
Estimate Your Payment
Estimated Payment
$ 3,660.06 per month $3,235.97 Principal & Interest $0.00 Property Tax (data not provided by mls) $424.08 Homeowner's InsuranceChange Payment Information
Privacy Policy / DMCA Notice / ADA Accessibility


This site is hosted, designed and copyright
© 1994 - 2026 by
Delta Media Group, Inc. -- Patent Pending --
Agency License Information: DRE# 00782354
29181 Via San Sebastian | MLS# PW26162998
This single family home located at 29181 Via San Sebastian, Laguna Niguel, CA 92677 is currently listed for sale with an asking price of $1,454,000. This property was built in 1968 and has 4 bedrooms and 2 full baths with 1626 sq. ft. Via San Sebastian is located in the Niguel Hills (NH) subdivision within the Capistrano Unified school district. Search Niguel Hills (NH) real estate on www.cce-escrow.com today.