
BEDS2
BATHS2 full
SQUARE FEET924
MLS#OC26177409
STATUSActive
PROPERTY TYPERental - Condominium
SUBDIVISIONSalerno (FSA)
SCHOOLSaddleback Valley Unified
Listing Courtesy of:
OC Homes Realty
Agency Phone: 949-584-5712
Associate Name: Mel Peyton

Listing Shown by:
Watson Realty - Central California Escrow
Agency Phone: (661) 716-5000
Property Description
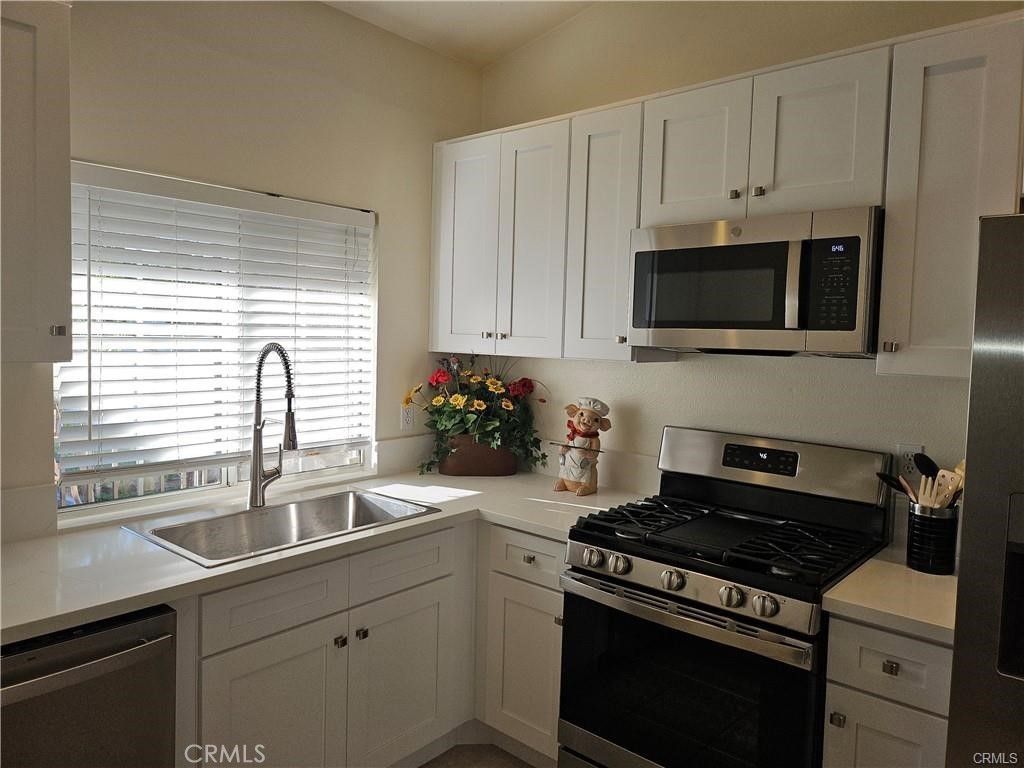
50% OFF FIRST MONTHS RENT! LOCATION - LOCATION - LOCATION, NEW CARPET, MOVE-IN READY!! This 2 bedroom, 2 full baths, has newer white quartz countertops and appliances. Close to Foothill Ranch Community Park, about 100 yards down the hill from the condo. Washer, dryer, refrigerator and trash are included with lease. One car detached garage is close by! Full balcony off the main living area provides a place to BBQ and relax, cozy fireplace too. Kitchen has a open area to living space where you can have stools or a formal eating area. Large primary bedroom and large closest space! Clean and neutral! Very popular complex with a gorgeous pool perfect for warm days! Located close to stores, restaurants, schools, parks, hiking/biking trails - minutes into Irvine and JWA. The location is quiet and in the interior of the tract.
Property Features
Property Type: Rental - Condominium
Cooling: Central Air
Garage: 1
Heating: Central, Forced Air
Stories: 1.0
Year Built: 1996
Amenities
Quartz Counters
All Bedrooms Up
Feature Descriptions
Appliances: Dishwasher, Gas Range, Microwave, Dryer, Washer
Association Amenities: Barbecue, Pool, Spa/Hot Tub
Community Features: Sidewalks
Days on Site: 78
Fireplace: Living Room
Laundry: Laundry Room
Lot: 0-1 Unit/Acre, Cul-De-Sac
Parcel#: 93911350
Parking: Door-Single, Garage, One Space
Parking Notes: Door-Single, Garage, One Space
Pets Allowed: No
Pool: Association
Sewer: Public Sewer
Spa: Yes
Spa: Association
Special View Info: Park/Greenbelt
Units: 300
Water: Public
Local Schools
School District: Saddleback Valley Unified
Listed By / Shown By
Listed By
Agency Name: OC Homes Realty
Agent Name: Mel Peyton
Agency Phone: 949-584-5712
Shown By
Agency Title: Watson Realty - Central California Escrow
Agency Phone: (661) 716-5000
Privacy Policy / DMCA Notice / ADA Accessibility


This site is hosted, designed and copyright
© 1994 - 2026 by
Delta Media Group, Inc. -- Patent Pending --
Agency License Information: DRE# 00782354
291 Chaumont Circle | MLS# OC26177409
This property located at 291 Chaumont Circle, Lake Forest, CA 92610 is currently listed for rent with an asking price of $2,850 / Monthly. Chaumont Circle is located within the Saddleback Valley Unified school district. Search Lake Forest real estate on www.cce-escrow.com today.