
BEDS5
BATHS5 full 1 partial
SQUARE FEET5,002
MLS#OC26190579
STATUSActive
PROPERTY TYPEResidential - Single Family
SUBDIVISIONNewport Heights (NEWH)
SCHOOLNewport Mesa Unified
Listing Courtesy of:
Luxe Real Estate
Agency Phone: 949-484-0387
Associate Name: Tristan Sinkinson

Listing Shown by:
Watson Realty - Central California Escrow
Agency Phone: (661) 716-5000
Property Description
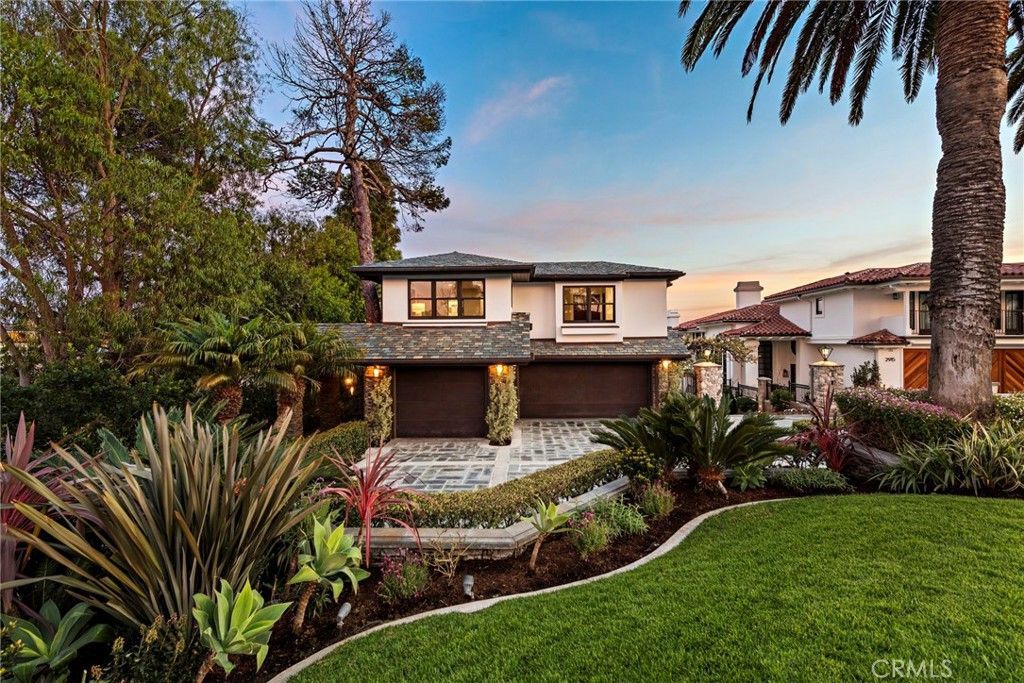
Nestled on a coveted corner lot, this exceptional estate sits beside Cliff Drive Park on one side and just steps away from a lush greenbelt on the other, creating a unique blend of privacy, beauty, and convenience. With sweeping views of the ocean, harbor, and Catalina Island, this property is a true masterpiece of coastal living. Spanning over 5,000 square feet, this five-bedroom (optional sixth) home, with five-and-a-half baths, offers a seamless fusion of luxury, design, and natural surroundings. The entry is framed by a serene walkway with water features leading to double doors. Inside, the open foyer with soaring ceilings, a central fireplace, and expansive Marvin windows create a bright, welcoming atmosphere. Wood and stone flooring and custom millwork add a refined touch, while sunken common areas enhance the sense of space. On the main level, you'll find two spacious en suite bedrooms, a formal living room, a wine room, and an open-concept dining area that flows into a gourmet kitchen and family room. The kitchen features Thermador appliances, a 13-foot Bistro-style island, quartz countertops, and custom cabinetry. Glass doors open to a covered terrace, offering sweeping harbor views. The private wing is home to the primary suite, which includes a fireplace, private balcony, a large walk-in closet, and a spa-like bath. On the same level, a media room, library, office, two additional en suite bedrooms with built-in study areas, and an upstairs family room complete the living spaces. Outside, the backyard is an entertainer's dream, featuring a saltwater pool, built-in BBQ, and plenty of space for al fresco dining, all framed by breathtaking coastal views. Other highlights include a Vantage lighting system, a laundry room, and a sweeping driveway leading to a three-car garage, all set amidst beautifully manicured landscaping. Located just minutes from shopping, dining, and the Balboa Peninsula, this home offers the perfect combination of privacy, luxury, and convenience.
Property Features
Property Type: Residential - Single Family
Cooling: Central Air, Zoned
Garage: 3 car attached
Heating: Central, Forced Air, Zoned
Lot Size: 0.20 Acres
Stories: 2.0
Year Built: 1989
Amenities
Wet Bar
Built-in Features
Balcony
Separate/Formal Dining Room
Eat-in Kitchen
High Ceilings
Open Floorplan
Recessed Lighting
Bar
Bedroom on Main Level
Entrance Foyer
Jack and Jill Bath
Primary Suite
Wine Cellar
Walk-In Closet(s)
Feature Descriptions
Accessibility: Parking
Appliances: 6 Burner Stove, Built-In Range, Double Oven, Freezer, Gas Cooktop, Disposal, Gas Oven, Microwave, Refrigerator
Association Amenities: Barbecue, Picnic Area, Playground, Pickleball
Community Features: Curbs, Gutter(s), Park, Street Lights, Sidewalks
Days on Site: 59
Door Features: French Doors, Sliding Doors
Fireplace: Family Room, Living Room, Primary Bedroom
Flooring: Stone, Wood
Laundry: Inside, Laundry Room
Lot: 0-1 Unit/Acre, Back Yard, Corner Lot, Yard
Parcel#: 04910320
Parking: Door-Multi, Direct Access, Door-Single, Driveway, Garage Faces Front, Garage
Parking Notes: Door-Multi, Direct Access, Door-Single, Driveway, Gara
Patio/Porch: Patio
Pool: In Ground, Private
Security: Prewired, Security System, Fire Detection System, Smoke Detector(s)
Sewer: Public Sewer
Spa: Yes
Spa: In Ground, Private
Special View Info: Bridge(s), Catalina, City Lights, Coastline, Harbor, Ne
Swimming Pool: Yes
Units: 1
Water: Public
Local Schools
School District: Newport Mesa Unified
Listed By / Shown By
Listed By
Agency Name: Luxe Real Estate
Agent Name: Tristan Sinkinson
Agency Phone: 949-484-0387
Shown By
Agency Title: Watson Realty - Central California Escrow
Agency Phone: (661) 716-5000
Estimate Your Payment
Estimated Payment
$ 20,125.28 per month $17,793.40 Principal & Interest $0.00 Property Tax (data not provided by mls) $2,331.88 Homeowner's InsuranceChange Payment Information
Privacy Policy / DMCA Notice / ADA Accessibility


This site is hosted, designed and copyright
© 1994 - 2026 by
Delta Media Group, Inc. -- Patent Pending --
Agency License Information: DRE# 00782354
2907 Cliff Drive | MLS# OC26190579
This single family home located at 2907 Cliff Drive, Newport Beach, CA 92663 is currently listed for sale with an asking price of $7,995,000. This property was built in 1989 and has 5 bedrooms and 5 full and 1 partial baths with 5002 sq. ft. Cliff Drive is located in the Newport Heights (NEWH) subdivision within the Newport Mesa Unified school district. Search Newport Heights (NEWH) real estate on www.cce-escrow.com today.