
BEDS3
BATHS2 full
SQUARE FEET1,512
MLS#FR26228183
STATUSActive
PROPERTY TYPEResidential - Single Family
SCHOOLYosemite Unified
Listing Courtesy of:
London Properties, Ltd
Agency Phone: 559-683-3400
Associate Name: Patricia Escobar

Listing Shown by:
Watson Realty - Central California Escrow
Agency Phone: (661) 716-5000
Property Description
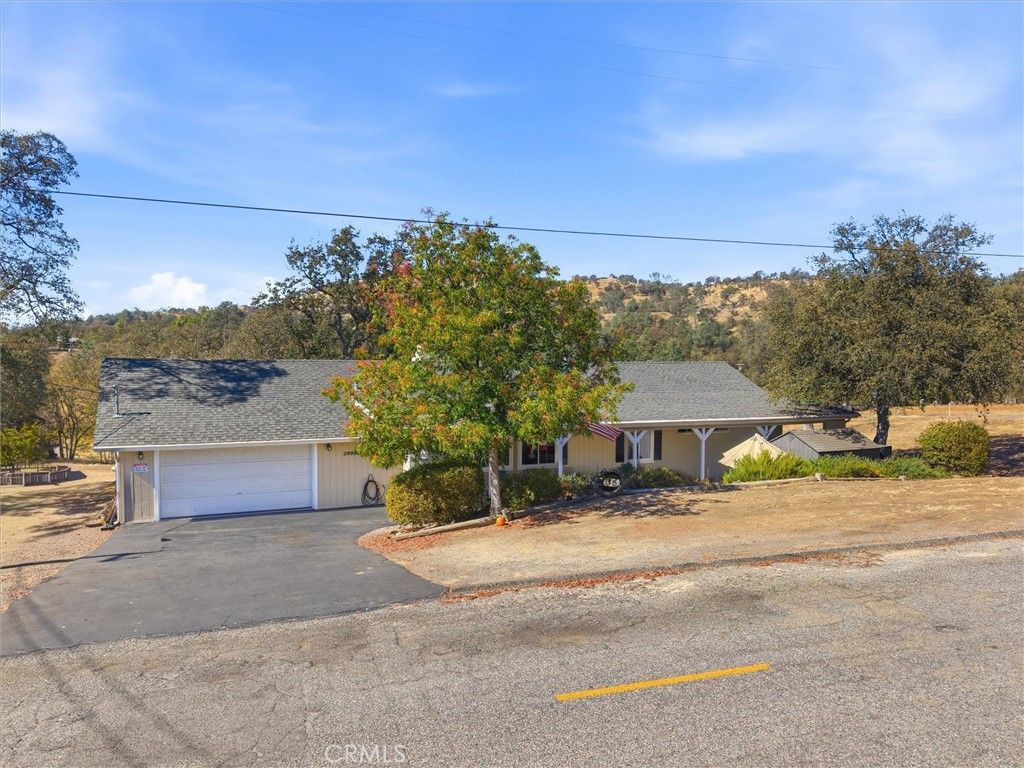
Welcome home to this beautifully maintained property tucked away at the end of a quiet cul-de-sac! Featuring a spacious, open floor plan, this home offers a welcoming atmosphere with a large kitchen that flows seamlessly into the main living area, perfect for everyday living and entertaining. An additional versatile living space provides endless possibilities as a family room, home office, or potential 4th bedroom. Enjoy the benefits of solar with backup battery storage, a newer HVAC system, and beautifully updated walk-in showers. Step outside to a spacious yard with plenty of room to relax, entertain, or enjoy the outdoors. Unwind in the backyard spa while taking in the beautiful views! Pride of ownership shines throughout this well-cared-for home, offering comfort, flexibility, and thoughtful upgrades in a desirable cul-de-sac location.
Property Features
Property Type: Residential - Single Family
Cooling: Central Air, Evaporative Cooling, Whole House Fan
Heating: Central, Wood, Wood Stove
Lot Size: 1.33 Acres
Roof Type: Composition
Stories: 1.0
Year Built: 2001
Amenities
Breakfast Bar
Ceiling Fan(s)
Open Floorplan
Pantry
Workshop
Feature Descriptions
Appliances: Dishwasher, Electric Oven, Disposal
Association Amenities: Clubhouse, Sport Court, Golf Course, Horse Trail(s), Outdoor Cooking Area, Playground, Pool, Spa/Hot Tub, Tennis Court(s), Trail(s)
Community Features: Foothills, Pool
Days on Site: 9
Exterior: Wood Siding
Fireplace: Living Room
Flooring: Carpet
HOA Fee: 202/ Monthly
Laundry: Inside
Lot: Garden, Yard
Parcel#: 093230032
Patio/Porch: Concrete, Covered
Pool: Community, Association
Sewer: Aerobic Septic
Spa: Yes
Spa: Community, Private
Special View Info: Mountain(s), Trees/Woods
Swimming Pool: Yes
Units: 1
Water: Public
Local Schools
School District: Yosemite Unified
Listed By / Shown By
Listed By
Agency Name: London Properties, Ltd
Agent Name: Patricia Escobar
Agency Phone: 559-683-3400
Shown By
Agency Title: Watson Realty - Central California Escrow
Agency Phone: (661) 716-5000
Estimate Your Payment
Estimated Payment
$ 1,006.89 per month $890.23 Principal & Interest $0.00 Property Tax (data not provided by mls) $116.67 Homeowner's InsuranceChange Payment Information
Privacy Policy / DMCA Notice / ADA Accessibility


This site is hosted, designed and copyright
© 1994 - 2026 by
Delta Media Group, Inc. -- Patent Pending --
Agency License Information: DRE# 00782354
29036 Deep Forest | MLS# FR26228183
This single family home located at 29036 Deep Forest, Coarsegold, CA 93614 is currently listed for sale with an asking price of $400,000. This property was built in 2001 and has 3 bedrooms and 2 full baths with 1512 sq. ft. Deep Forest is located within the Yosemite Unified school district. Search Coarsegold real estate on www.cce-escrow.com today.