
BEDS3
BATHS2 full 1 partial
SQUARE FEET3,026
MLS#SR26153175
STATUSActive
PROPERTY TYPEResidential - Single Family
SUBDIVISIONMorrison East Meadows (824)
SCHOOLLas Virgenes
Listing Courtesy of:
Equity Union
Agency Phone: 805-892-8119
Associate Name: Kristina Goldman

Listing Shown by:
Watson Realty - Central California Escrow
Agency Phone: (661) 716-5000
Property Description
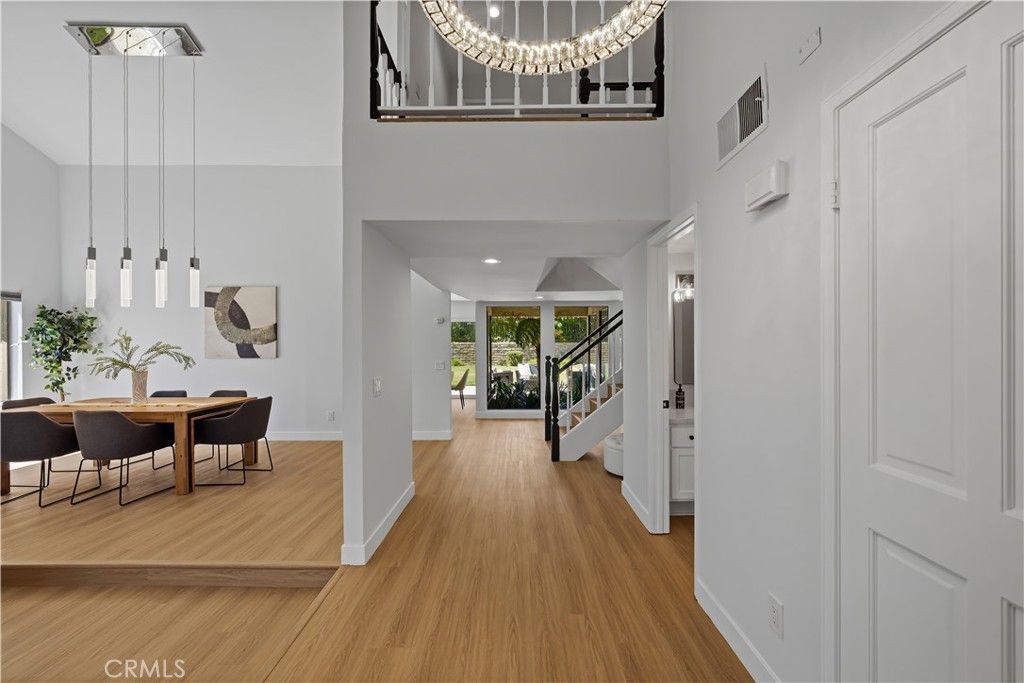
Tucked away on a quiet cul-de-sac in the highly desirable Morrison Ranch neighborhood, 29033 Hollow Oak Court offers a beautifully refreshed interior and a warm, inviting floor plan. Recent updates include fresh paint, new flooring, and stylish kitchen and bathroom improvements. The main level features a spacious living room with a newly redesigned fireplace, an elegant dining room highlighted by a stunning chandelier, and a light-filled atrium situated between the kitchen and family room. Upstairs, the generous primary suite includes a large walk-in closet and a versatile adjoining room?ideal for a home office, nursery, fitness space, or private retreat. Two additional bedrooms and a shared full bathroom complete the upper level. Outside, the simple yet charming backyard with string lights creates a lovely setting for relaxing or entertaining. Located within the award-winning Las Virgenes Unified School District and just minutes from the shopping, dining, parks, and recreation that make Agoura Hills such a special place to call home.
Property Features
Property Type: Residential - Single Family
Cooling: Central Air
Garage: 2 car attached
Heating: Central
Lot Size: 0.16 Acres
Stories: 2.0
Year Built: 1980
Amenities
Breakfast Area
Ceiling Fan(s)
Separate/Formal Dining Room
High Ceilings
Quartz Counters
Sunken Living Room
All Bedrooms Up
Primary Suite
Feature Descriptions
Appliances: Dishwasher, Gas Cooktop, Microwave, Refrigerator
Association Amenities: Maintenance Grounds, Management
Community Features: Suburban, Sidewalks
Days on Site: 8
Fireplace: Family Room, Living Room
Flooring: Vinyl
HOA Fee: 255/ Quarterly
Laundry: Laundry Room
Lot: Sprinkler System
Parcel#: 2051003045
Parking: Door-Multi, Direct Access, Garage
Parking Notes: Door-Multi, Direct Access, Garage
Patio/Porch: Concrete
Sewer: Public Sewer
Spa: None
Units: 1
Water: Public
Local Schools
School District: Las Virgenes
Listed By / Shown By
Listed By
Agency Name: Equity Union
Agent Name: Kristina Goldman
Agency Phone: 805-892-8119
Shown By
Agency Title: Watson Realty - Central California Escrow
Agency Phone: (661) 716-5000
Estimate Your Payment
Estimated Payment
$ 4,090.50 per month $3,616.55 Principal & Interest $0.00 Property Tax (data not provided by mls) $473.96 Homeowner's InsuranceChange Payment Information
Privacy Policy / DMCA Notice / ADA Accessibility


This site is hosted, designed and copyright
© 1994 - 2026 by
Delta Media Group, Inc. -- Patent Pending --
Agency License Information: DRE# 00782354
29033 Hollow Oak Court | MLS# SR26153175
This single family home located at 29033 Hollow Oak Court, Agoura Hills, CA 91301 is currently listed for sale with an asking price of $1,625,000. This property was built in 1980 and has 3 bedrooms and 2 full and 1 partial baths with 3026 sq. ft. Hollow Oak Court is located in the Morrison East Meadows (824) subdivision within the Las Virgenes school district. Search Morrison East Meadows (824) real estate on www.cce-escrow.com today.