
BEDS1
BATHS1 full
SQUARE FEET632
MLS#OC26208502
STATUSActive
PROPERTY TYPEResidential - Condominium
SUBDIVISIONCanyon View (CV)
SCHOOLSaddleback Valley Unified
Listing Courtesy of:
Pacific Homes RE
Agency Phone: 760-471-1212
Associate Name: Kim Hegeduis

Listing Shown by:
Watson Realty - Central California Escrow
Agency Phone: (661) 716-5000
Property Description
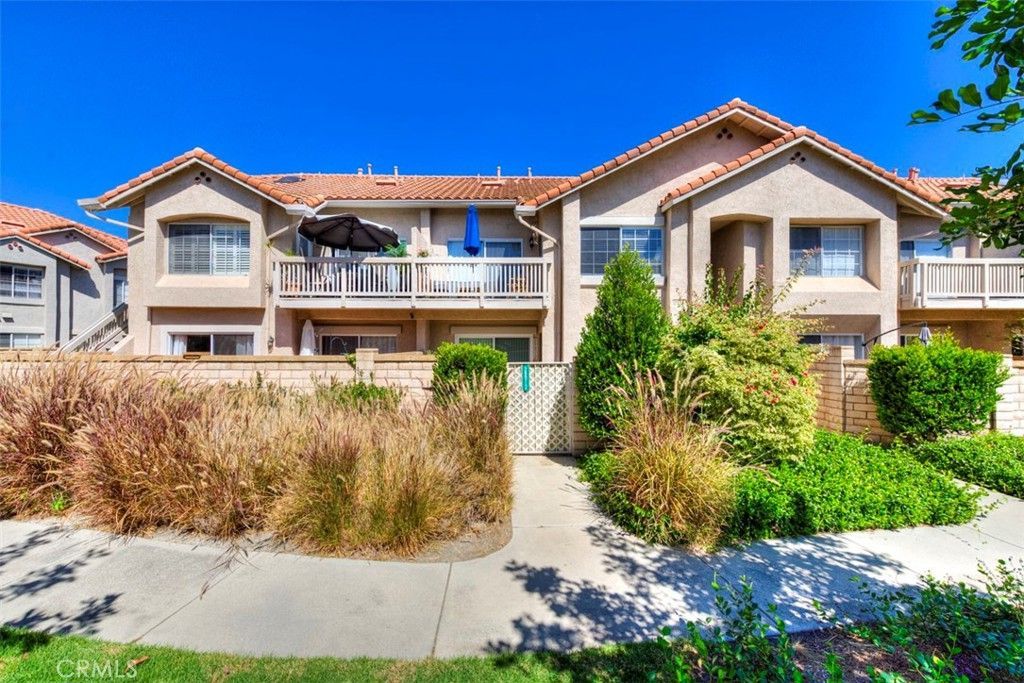
NEW PRICE -- $40,000 REDUCTION! A Portola Hills gem with one of the largest enclosed patios in the area! This beautifully and very recently remodeled, true single-level home offers ZERO STAIRS and exceptional privacy. The interior has been freshly painted and features brand new, on-trend flooring. Enjoy $25,000 in newly installed Andersen sliding glass doors with SmartSun glass, bringing in natural light while adding modern style and efficiency. A new Andersen garage fire door is another thoughtful upgrade. And guess what? The attached garage offers an especially practical bonus: dedicated space for storage plus an almost-new washer and dryer, while still leaving plenty of room for your car. Guest parking is also a breeze, conveniently located near the home. Step outside to the expansive patio -- an exceptional private space for relaxing, entertaining, gardening, or simply enjoying the peaceful greenbelt view. This is a special home that rarely comes on the market.
Property Features
Property Type: Residential - Condominium
Cooling: Central Air
Garage: 1 car attached
Home Style: Traditional
Lot Size: 2.61 Acres
Roof Type: Tile
Stories: 1.0
Year Built: 1986
Amenities
Breakfast Bar
Ceiling Fan(s)
Separate/Formal Dining Room
Open Floorplan
All Bedrooms Down
Bedroom on Main Level
Main Level Primary
Feature Descriptions
Appliances: Dishwasher, Gas Cooktop, Gas Oven, Refrigerator, Range Hood, Dryer, Washer
Association Amenities: Clubhouse, Playground, Pool, Spa/Hot Tub
Community Features: Biking, Curbs, Dog Park, Street Lights, Suburban, Sidewalks, Pool
Days on Site: 37
Door Features: Sliding Doors
Fencing: Block
Fireplace: Living Room
Flooring: Laminate
HOA Fee: 570/ Monthly
Laundry: In Garage
Parcel#: 93911074
Parking: Direct Access, Door-Single, Garage
Parking Notes: Direct Access, Door-Single, Garage
Patio/Porch: Patio
Pool: Community, Association
Sewer: Public Sewer
Special View Info: Park/Greenbelt
Swimming Pool: Yes
Units: 225
Utilities: Electricity Connected, Natural Gas Connected, Underground Utilities, Water Connected
Water: Public
Window: Blinds, Double Pane Windows, ENERGY STAR Qualified Windows
Local Schools
School District: Saddleback Valley Unified
Listed By / Shown By
Listed By
Agency Name: Pacific Homes RE
Agent Name: Kim Hegeduis
Agency Phone: 760-471-1212
Shown By
Agency Title: Watson Realty - Central California Escrow
Agency Phone: (661) 716-5000
Estimate Your Payment
Estimated Payment
$ 1,246.03 per month $1,101.66 Principal & Interest $0.00 Property Tax (data not provided by mls) $144.38 Homeowner's InsuranceChange Payment Information
Privacy Policy / DMCA Notice / ADA Accessibility


This site is hosted, designed and copyright
© 1994 - 2026 by
Delta Media Group, Inc. -- Patent Pending --
Agency License Information: DRE# 00782354
29012 Canyon Ridge, Unit 120 | MLS# OC26208502
This condo located at 29012 Canyon Ridge, Unit 120, Lake Forest, CA 92679 is currently listed for sale with an asking price of $495,000. This property was built in 1986 and has 1 bedrooms and 1 full baths with 632 sq. ft. Canyon Ridge, Unit 120 is located in the Canyon View (CV) subdivision within the Saddleback Valley Unified school district. Search Canyon View (CV) real estate on www.cce-escrow.com today.