
BEDS4
BATHS3 full
SQUARE FEET2,504
MLS#41150193
STATUSActive
PROPERTY TYPEResidential - Single Family
SUBDIVISIONMOUNTAIN HOUSE
Listing Courtesy of:
EXP Realty of California, Inc
Agency Phone: 888-584-9427
Associate Name: Branndon Genung

Listing Shown by:
Watson Realty - Central California Escrow
Agency Phone: (661) 716-5000
Property Description
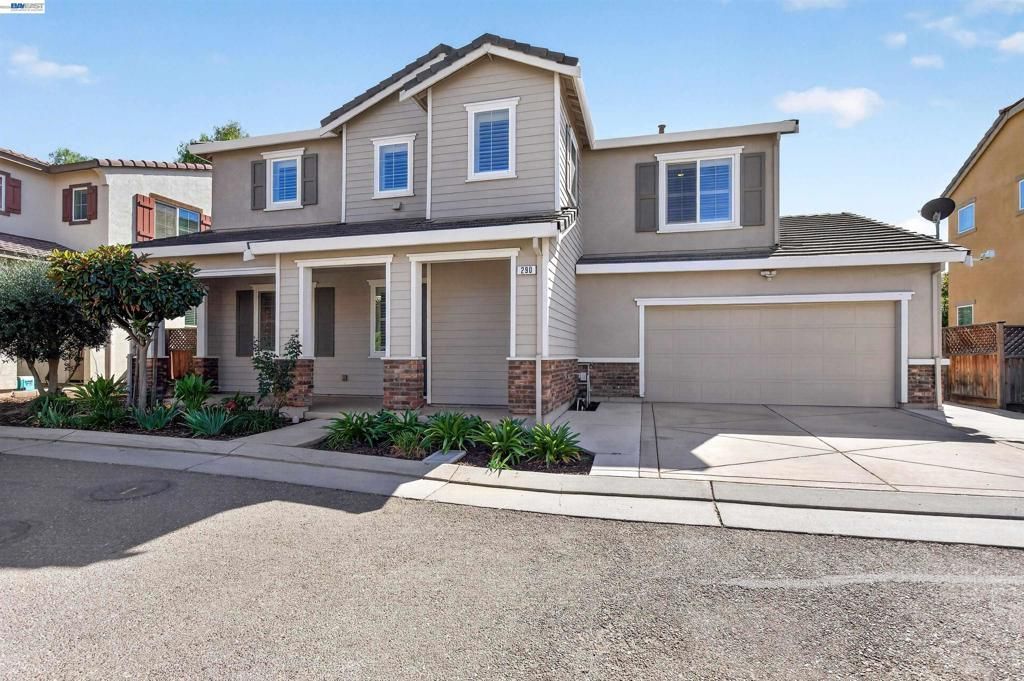
ASSUMABLE 5.375% VA LOAN WITH ENTITLEMENT! Any qualified buyer may assume the seller's loan, including non-veterans and investors, subject to servicer approval. Buyer to verify loan terms. Welcome to 290 W Santa Clara Drive, a north-facing home in Mountain House's Questa Village with NO HOA! Built in 2013, this well-maintained two-story home offers 4 bedrooms, 3 full bathrooms, approximately 2,504 sq ft, an upstairs loft, and an attached 2-car garage. Brand-new carpet covers all four bedrooms, the loft, and the stairs, and plantation shutters grace every window. A covered front porch with brick-accented columns and a landscaped front yard create a welcoming first impression. Inside, a tiled entry leads to a front living space with crown molding and wood-look flooring. Connected to the kitchen, it is ideal as a formal dining area or sitting room. The open kitchen and family room create one bright gathering space, with a large center island with sink and breakfast-bar seating, a pantry, abundant wood-tone cabinetry, recessed lighting, and updated stainless steel appliances. The family room is filled with natural light and opens to the backyard through a sliding glass door, keeping everyone connected while cooking, dining, and entertaining. A downstairs bedroom and full bath offer flexibility for guests or a home office, and a deep storage closet near the stairs adds valuable storage. Upstairs, the loft provides a second living area for a media room, workspace, or lounge, and the laundry room features a window and shelving. The primary suite is a true retreat, with a light-filled bedroom, a walk-in closet with its own window, and a bathroom with a dual-sink vanity, soaking tub, and separate glass-enclosed shower. Two additional well-sized bedrooms and a full bathroom with a long vanity and separate tub/toilet area complete the upper level. Outside, a large concrete patio offers low-maintenance space for outdoor dining and relaxing, with planter beds along the back wall and a storage shed for extra storage. Located near both Sebastian Questa and Altamont Elementary Schools, with convenient access to I-205 and I-580 and the parks and trails throughout Mountain House.
Property Features
Property Type: Residential - Single Family
Cooling: Central Air
Garage: 2 car attached
Heating: Forced Air
Home Style: Contemporary
Lot Size: 0.12 Acres
Roof Type: Tile
Stories: 2.0
Year Built: 2013
Feature Descriptions
Days on Site: 28
Exterior: Stucco, Wood Siding
Fireplace: None
Flooring: Carpet, Laminate, Tile
Lot: Back Yard, Yard
Parcel#: 256300220000
Parking: Garage
Parking Notes: Garage
Patio/Porch: Front Porch
Window: Screens
Listed By / Shown By
Listed By
Agency Name: EXP Realty of California, Inc
Agent Name: Branndon Genung
Agency Phone: 888-584-9427
Shown By
Agency Title: Watson Realty - Central California Escrow
Agency Phone: (661) 716-5000
Estimate Your Payment
Estimated Payment
$ 1,887.80 per month $1,669.06 Principal & Interest $0.00 Property Tax (data not provided by mls) $218.74 Homeowner's InsuranceChange Payment Information
Privacy Policy / DMCA Notice / ADA Accessibility


This site is hosted, designed and copyright
© 1994 - 2026 by
Delta Media Group, Inc. -- Patent Pending --
Agency License Information: DRE# 00782354
290 W Santa Clara Dr | MLS# 41150193
This single family home located at 290 W Santa Clara Dr, Mountain House, CA 95391 is currently listed for sale with an asking price of $749,950. This property was built in 2013 and has 4 bedrooms and 3 full baths with 2504 sq. ft. W Santa Clara Dr is located in the MOUNTAIN HOUSE subdivision. Search MOUNTAIN HOUSE real estate on www.cce-escrow.com today.