
BEDS3
BATHS2 full 1 partial
SQUARE FEET2,021
MLS#SR26195857
STATUSActive Under Contract
PROPERTY TYPEResidential - Single Family
SUBDIVISIONAltoliva (ALTOL)
SCHOOLWilliam S. Hart Union
Listing Courtesy of:
Coldwell Banker Envision
Agency Phone: 818-993-8900
Associate Name: Marc Schwartz

Listing Shown by:
Watson Realty - Central California Escrow
Agency Phone: (661) 716-5000
Property Description
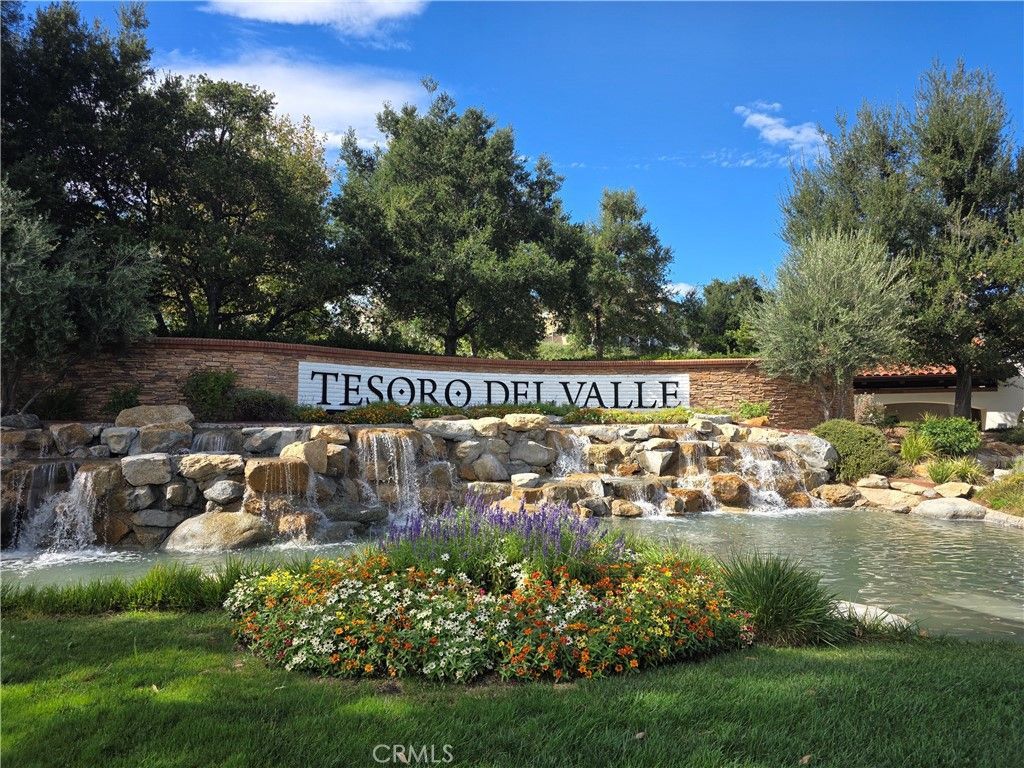
Welcome to Altoliva in Tesoro Del Valle where privacy, style, and energy efficiency come together in this highly desirable gated community! This beautifully maintained 3-bedroom, 2.5-bath home offers over 2,000+ sqft. and is the only home currently available for sale on a private cul-de-sac. From the moment you enter, you'll appreciate the spacious living room flowing seamlessly into the open-concept kitchen/family room with a gas-log fireplace creating an ideal space for everyday living and entertaining. The beautifully refreshed kitchen features: repainted cabinetry, granite countertops, neutral tile backsplash, granite composite sink, pantry, convenient workspace, counter-height bar seating, newer LG appliances including a freestanding gas range, electric oven, dishwasher and Wi-Fi-enabled microwave/convection oven. Upstairs, a versatile loft/landing area provides the perfect space for a home office. The spacious primary suite is bright and airy with elegant coffered ceilings, a generous walk-in closet, featuring dual sinks and separate tub and shower. Two additional well-sized bedrooms feature organized closets and share a full bath with dual sinks. One of the home's Standout improvements is the "FULLY PAID for SOLAR System" featuring 14 panels, a battery backup and convenient phone-app monitoring. Installed in 2023, the system has dramatically reduced energy costs, with estimated Edison expenses of approximately $750 for the entire year-about $62 per month! The garage features a newer Wi-Fi-enabled opener with battery backup, other upgrades include a newer A/C unit, newer furnace, Wi-Fi-controlled thermostat, and replacement of most interior ductwork. The outdoor space offers a generous cement patio and side yard, newer vinyl fencing in front, block walls, and an extra-long driveway providing excellent space for entertaining, outdoor play, or additional parking. Exterior improvements include repaired stucco cracks, newer exterior paint designed for added durability and insulation. Leaf Filter gutter protection and screened vents keep debris & bugs out. The community offers so much that residents have access multiple sparkling pools, pickle ball, tennis courts, basketball courts, a baseball diamond, clubhouse, recreation room, and fully equipped fitness center. With so many opportunities for recreation, relaxation, and connecting with neighbors, it's easy to see why Tesoro Del Valle is one of Valencia's most sought-after communities.
Property Features
Property Type: Residential - Single Family
Cooling: Central Air, High Efficiency
Garage: 2 car attached
Heating: Central, Forced Air, Natural Gas
Lot Size: 1.78 Acres
Roof Type: Tile
Stories: 2.0
Year Built: 2003
Amenities
Granite Counters
Open Floorplan
Pantry
All Bedrooms Up
Walk-In Closet(s)
Rain Gutters
Feature Descriptions
Appliances: Convection Oven, Dishwasher, Free-Standing Range, Gas Cooktop, Disposal, Gas Oven, Gas Range, Gas Water Heater, Microwave, Range Hood, Vented Exhaust Fan, Water To Refrigerator, Water Heater
Association Amenities: Call for Rules, Clubhouse, Fitness Center, Maintenance Grounds, Management, Maintenance Front Yard, Barbecue, Picnic Area, Paddle Tennis, Playground, Pickleball, Pool, Spa/Hot Tub, Tennis Court(s), Trail(s), Trash, Utilities
Community Features: Street Lights, Suburban, Gated, Pool
Days on Site: 53
Door Features: Sliding Doors
Fencing: Block, Good Condition, Vinyl
Fireplace: Family Room, Gas Starter
HOA Fee: 175/ Monthly
Laundry: Upper Level
Lot: Back Yard
Parcel#: 3244159121
Parking: Concrete, Door-Multi, Direct Access, Garage Faces Front, Garage, Garage Door Opener
Parking Notes: Concrete, Door-Multi, Direct Access, Garage Faces Fro
Patio/Porch: Concrete, Front Porch
Pool: Community, Association
Security: Gated Community
Sewer: Public Sewer, Sewer Tap Paid
Spa: Yes
Spa: Association, Community
Swimming Pool: Yes
Units: 125
Utilities: Cable Connected, Natural Gas Connected, Sewer Connected, Water Connected
Water: Public
Window: Double Pane Windows, Screens
Local Schools
School District: William S. Hart Union
Listed By / Shown By
Listed By
Agency Name: Coldwell Banker Envision
Agent Name: Marc Schwartz
Agency Phone: 818-993-8900
Shown By
Agency Title: Watson Realty - Central California Escrow
Agency Phone: (661) 716-5000
Estimate Your Payment
Estimated Payment
$ 1,910.58 per month $1,689.20 Principal & Interest $0.00 Property Tax (data not provided by mls) $221.38 Homeowner's InsuranceChange Payment Information
Privacy Policy / DMCA Notice / ADA Accessibility


This site is hosted, designed and copyright
© 1994 - 2026 by
Delta Media Group, Inc. -- Patent Pending --
Agency License Information: DRE# 00782354
28930 Via Adelena | MLS# SR26195857
This single family home located at 28930 Via Adelena, Valencia, CA 91354 is currently listed for sale with an asking price of $759,000. This property was built in 2003 and has 3 bedrooms and 2 full and 1 partial baths with 2021 sq. ft. Via Adelena is located in the Altoliva (ALTOL) subdivision within the William S. Hart Union school district. Search Altoliva (ALTOL) real estate on www.cce-escrow.com today.