
BEDS4
BATHS2 full
SQUARE FEET2,057
MLS#FR26209155
STATUSActive
PROPERTY TYPEResidential - Single Family
SCHOOLYosemite Unified
Listing Courtesy of:
London Properties, Ltd
Agency Phone: 559-683-3400
Associate Name: Patricia Escobar

Listing Shown by:
Watson Realty - Central California Escrow
Agency Phone: (661) 716-5000
Property Description
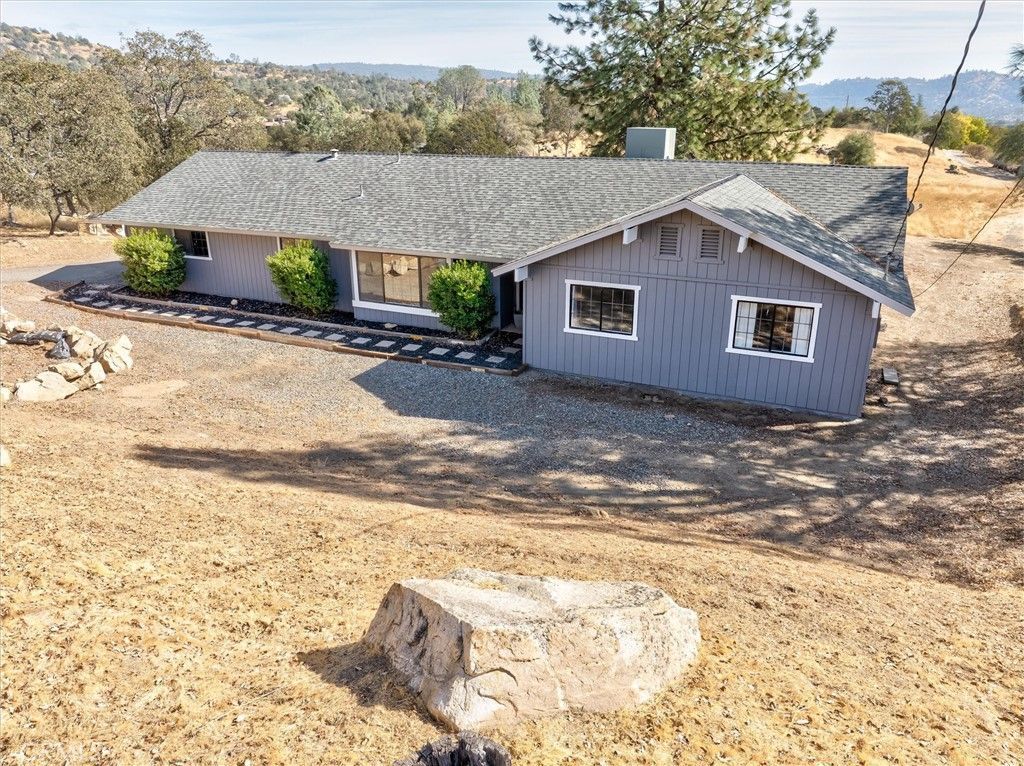
Outdoor living takes center stage at this beautifully situated 4 bedroom, 2 bath home on 1.25 acres near the front of Yosemite Lakes Park. The backyard is designed for both entertaining and everyday enjoyment, featuring a fenced swimming pool, relaxing hot tub, expansive concrete patio, and dedicated garden area, all surrounded by the natural beauty of the foothills. Whether hosting summer gatherings, enjoying an evening by the pool, or spending time in the garden, this property offers exceptional outdoor living space. Inside, the home features a bright, open-concept floor plan that creates an easy flow between the main living, dining, and kitchen areas. A wood-burning stove adds warmth and character to the living space, while four bedrooms provide flexibility for family, guests, or a home office. A two car garage offers additional parking and storage. Conveniently located with easy access to Highway 41, this property combines desirable outdoor amenities, a functional floor plan, and a great Coarsegold location.
Property Features
Property Type: Residential - Single Family
Cooling: Central Air
Garage: 2 car attached
Heating: Central, Wood Stove
Lot Size: 1.25 Acres
Roof Type: Composition
Stories: 1.0
Year Built: 1991
Amenities
Ceiling Fan(s)
Open Floorplan
Pantry
Tile Counters
Feature Descriptions
Appliances: Dishwasher, Electric Oven, Disposal, Microwave, Refrigerator, Water Heater
Association Amenities: Clubhouse, Picnic Area, Playground, Pool, Tennis Court(s), Trail(s)
Community Features: Foothills, Pool
Days on Site: 36
Exterior: Wood Siding
Fireplace: Living Room, Wood Burning
Flooring: Laminate
HOA Fee: 202/ Monthly
Laundry: Inside
Lot: Sloped Down, Garden
Parcel#: 093060025000
Parking: Garage
Parking Notes: Garage
Patio/Porch: Concrete
Pool: Community, In Ground, Association
Sewer: Aerobic Septic
Spa: Yes
Spa: Above Ground
Special View Info: Hills
Swimming Pool: Yes
Units: 1
Water: Public
Window: Double Pane Windows
Local Schools
High School: Yosemite
Middle School: Rivergold
Elementary School: Rivergold
School District: Yosemite Unified
Listed By / Shown By
Listed By
Agency Name: London Properties, Ltd
Agent Name: Patricia Escobar
Agency Phone: 559-683-3400
Shown By
Agency Title: Watson Realty - Central California Escrow
Agency Phone: (661) 716-5000
Estimate Your Payment
Estimated Payment
$ 1,205.75 per month $1,066.05 Principal & Interest $0.00 Property Tax (data not provided by mls) $139.71 Homeowner's InsuranceChange Payment Information
Privacy Policy / DMCA Notice / ADA Accessibility


This site is hosted, designed and copyright
© 1994 - 2026 by
Delta Media Group, Inc. -- Patent Pending --
Agency License Information: DRE# 00782354
28891 Crystal Springs Court | MLS# FR26209155
This single family home located at 28891 Crystal Springs Court, Coarsegold, CA 93614 is currently listed for sale with an asking price of $479,000. This property was built in 1991 and has 4 bedrooms and 2 full baths with 2057 sq. ft. Crystal Springs Court is located within the Yosemite Unified school district. Search Coarsegold real estate on www.cce-escrow.com today.