
BEDS2
BATHS2 full
SQUARE FEET1,100
MLS#SW26156519
STATUS(Bank Owned) - Active
PROPERTY TYPEResidential - Single Family
SCHOOLPerris Union High
Listing Courtesy of:
Inland Realty Services
Agency Phone: 951-552-7120
Associate Name: Sharilyn Potts

Listing Shown by:
Watson Realty - Central California Escrow
Agency Phone: (661) 716-5000
Property Description
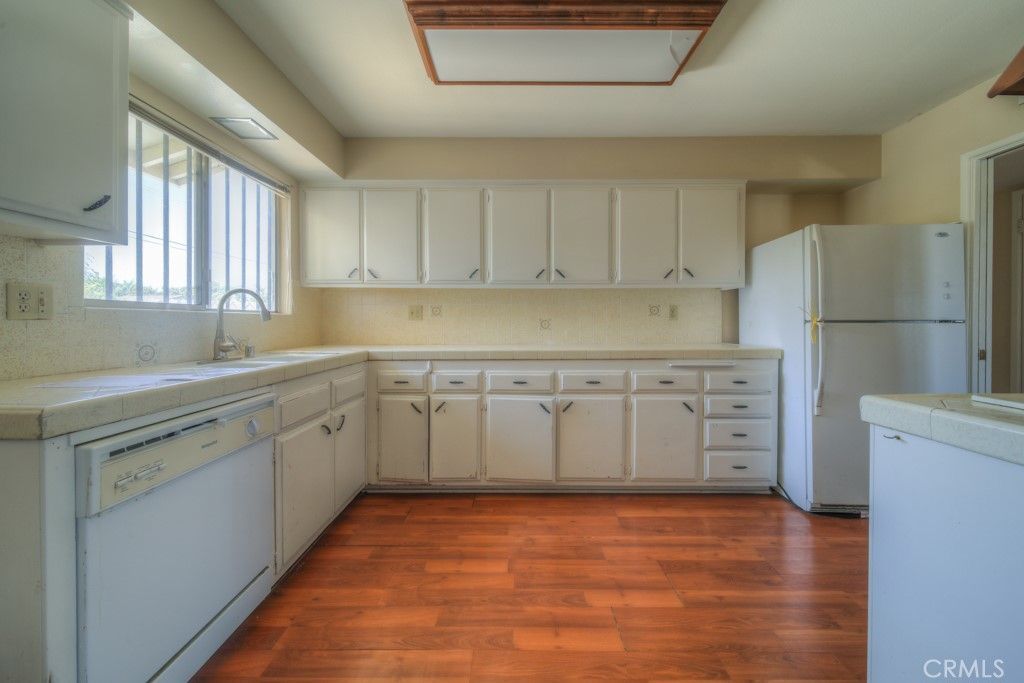
HUD Home. Welcome to the desirable 55+ Sun City Civic Association, where comfort and convenience come together. This inviting two bedroom, two bath home features a spacious open floor plan with a generous living and dining area, perfect for relaxing or entertaining. Enjoy the bright, sunny kitchen offering abundant cabinet storage, ample counter space, and pleasant views of the shaded backyard. A large enclosed patio provides additional living space to enjoy year round. This home also includes a nicely sized laundry room off the patio and an attached one-car garage. FHA financing is available, and the property is eligible for owner occupant bidders only for the first 15 days. Don't miss this wonderful opportunity to make this charming home your own! HUD Homes are sold As Is.
Property Features
Property Type: Residential - Single Family
Cooling: Central Air
Garage: 1 car attached
Heating: Central
Lot Size: 0.15 Acres
Roof Type: Composition
Stories: 1.0
Year Built: 1964
Amenities
Ceiling Fan(s)
Separate/Formal Dining Room
Open Floorplan
Tile Counters
Main Level Primary
Feature Descriptions
Appliances: Dishwasher, Electric Cooktop, Disposal, Water Heater
Association Amenities: Billiard Room, Call for Rules, Fitness Center, Game Room, Meeting/Banquet/Party Room, Outdoor Cooking Area, Pickleball, Pool, Pet Restrictions, Spa/Hot Tub
Community Features: Gutter(s), Storm Drain(s), Street Lights, Sidewalks
Days on Site: 9
Exterior: Stucco
Fencing: Chain Link
Fireplace: None
Flooring: Carpet, Laminate, Vinyl
HOA Fee: 450/ Annually
Laundry: Laundry Room
Parcel#: 337221015
Parking: Direct Access, Garage
Parking Notes: Direct Access, Garage
Patio/Porch: Concrete, Covered
Pool: Association
Sewer: Public Sewer
Spa: Association
Spa: Yes
Units: 1
Water: Public
Local Schools
High School: Paloma
Middle School: Hans Christensen
Elementary School: Ridgemoor
School District: Perris Union High
Listed By / Shown By
Listed By
Agency Name: Inland Realty Services
Agent Name: Sharilyn Potts
Agency Phone: 951-552-7120
Shown By
Agency Title: Watson Realty - Central California Escrow
Agency Phone: (661) 716-5000
Estimate Your Payment
Estimated Payment
$ 767.76 per month $678.80 Principal & Interest $0.00 Property Tax (data not provided by mls) $88.96 Homeowner's InsuranceChange Payment Information
Privacy Policy / DMCA Notice / ADA Accessibility


This site is hosted, designed and copyright
© 1994 - 2026 by
Delta Media Group, Inc. -- Patent Pending --
Agency License Information: DRE# 00782354
28757 Pebble Beach Drive | MLS# SW26156519
This single family home located at 28757 Pebble Beach Drive, Menifee, CA 92586 is currently listed for sale with an asking price of $305,000. This property was built in 1964 and has 2 bedrooms and 2 full baths with 1100 sq. ft. Pebble Beach Drive is located within the Perris Union High school district. Search Menifee real estate on www.cce-escrow.com today.