
BEDS4
BATHS4 full
SQUARE FEET3,214
MLS#SR26172072
STATUSActive
PROPERTY TYPEResidential - Single Family
SUBDIVISIONWilliams Ranch (WILRCH)
SCHOOLWilliam S. Hart Union
Listing Courtesy of:
Williams Homes Inc.
Agency Phone: 661-222-8207
Associate Name: Michael Brunette

Listing Shown by:
Watson Realty - Central California Escrow
Agency Phone: (661) 716-5000
Property Description
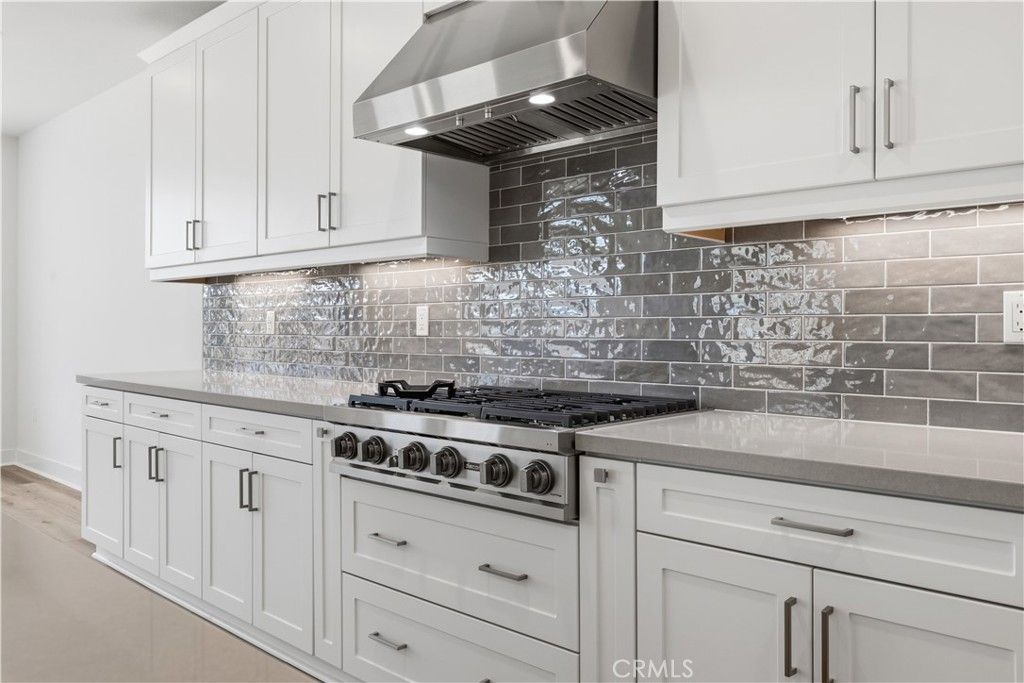
This masterfully designed floor plan offers incredible flexibility to adapt to your lifestyle. The top floor is bathed in natural light and features 4 bedrooms designed for ultimate comfort. Unwind in the primary suite, where expansive windows frame peaceful, elevated views. Downstairs, you will find a private, light-filled home office that is perfect for remote work. Strategically located right next to this office is the home's fourth full bathroom, making an effortless transition for the space to become a convenient fifth bedroom or a private main-floor guest suite. With a total of four spacious bedrooms and four full bathrooms, this turnkey showcase property blends model-home sophistication with everyday functionality. Don't miss your chance to own a truly unique, upgraded masterpiece in one of the area's premier communities. Live on a 430-acre master planned community nestled between the Sierra Pelona Mountains. Come and be a part of a community that has an exceptional recreation center, junior-size Olympic swimming pool, and an outdoor kitchen.
Property Features
Property Type: Residential - Single Family
Cooling: Central Air, Dual
Garage: 3 car attached
Heating: Central
Home Style: Ranch
Lot Size: 0.15 Acres
Roof Type: Concrete
Stories: 1.0
Year Built: 2022
Amenities
Breakfast Area
Separate/Formal Dining Room
High Ceilings
Open Floorplan
Pantry
Quartz Counters
Recessed Lighting
Loft
Walk-In Pantry
Walk-In Closet(s)
Feature Descriptions
Appliances: Dishwasher, Microwave
Association Amenities: Clubhouse, Fire Pit, Outdoor Cooking Area, Barbecue, Picnic Area, Pool, Spa/Hot Tub, Trail(s)
Community Features: Curbs, Park, Storm Drain(s), Street Lights, Sidewalks
Days on Site: 82
Door Features: Insulated Doors
Fencing: Block, Wrought Iron
Fireplace: None
HOA Fee: 385/ Monthly
Laundry: Gas Dryer Hookup, Laundry Room, Upper Level
Lot: Back Yard, Cul-De-Sac, Drip Irrigation/Bubblers, Front Yard, Sprinklers In Front
Parking: Direct Access, Driveway, Garage
Parking Notes: Direct Access, Driveway, Garage
Patio/Porch: Front Porch, Patio
Pool: Association
Security: Carbon Monoxide Detector(s), Fire Sprinkler System, Smoke Detector(s)
Sewer: Public Sewer
Spa: Yes
Spa: Association
Special View Info: Canyon, Mountain(s), Neighborhood
Units: 1
Water: Public
Window: Double Pane Windows
Local Schools
School District: William S. Hart Union
Listed By / Shown By
Listed By
Agency Name: Williams Homes Inc.
Agent Name: Michael Brunette
Agency Phone: 661-222-8207
Shown By
Agency Title: Watson Realty - Central California Escrow
Agency Phone: (661) 716-5000
Estimate Your Payment
Estimated Payment
$ 2,867.10 per month $2,534.90 Principal & Interest $0.00 Property Tax (data not provided by mls) $332.21 Homeowner's InsuranceChange Payment Information
Privacy Policy / DMCA Notice / ADA Accessibility


This site is hosted, designed and copyright
© 1994 - 2026 by
Delta Media Group, Inc. -- Patent Pending --
Agency License Information: DRE# 00782354
28710 Orange Park Drive | MLS# SR26172072
This single family home located at 28710 Orange Park Drive, Castaic, CA 91384 is currently listed for sale with an asking price of $1,138,990. This property was built in 2022 and has 4 bedrooms and 4 full baths with 3214 sq. ft. Orange Park Drive is located in the Williams Ranch (WILRCH) subdivision within the William S. Hart Union school district. Search Williams Ranch (WILRCH) real estate on www.cce-escrow.com today.