
BEDS4
BATHS3 full
SQUARE FEET2,988
MLS#PW26176778
STATUSPending
PROPERTY TYPEResidential - Single Family
SUBDIVISIONBelmont Shore (BSD)
SCHOOLLong Beach Unified
Listing Courtesy of:
College Park Realty
Agency Phone: 562-594-6753
Associate Name: Kenneth Hawkins

Listing Shown by:
Watson Realty - Central California Escrow
Agency Phone: (661) 716-5000
Property Description
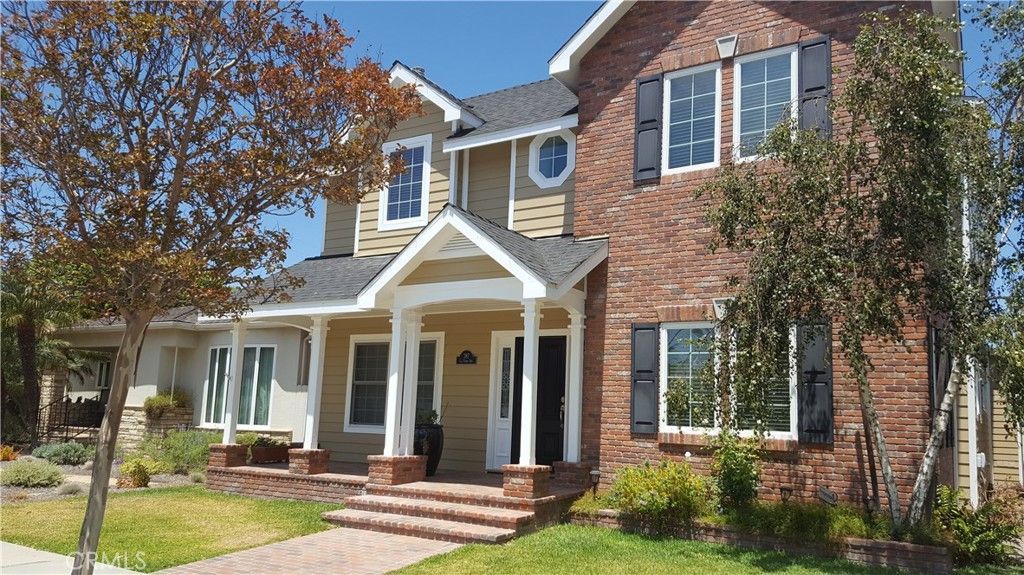
Elegant Belmont Shore Colonial. Welcome to an exceptional Colonial-style residence in one of Long Beach's most coveted neighborhoods, ideally situated in Belmont Shore just a few blocks from the vibrant shops & restaurants of 2nd Street, Alamitos Bay Marine Stadium, Naples Island, & Belmont Shore Beach. Built in 2007 with exceptional craftsmanship & timeless architectural details, this 2,988-square-foot home sits gracefully on a 3,687-square-foot lot. A beautiful brick front porch, steps, & walkway create an inviting first impression. Inside, the home showcases rich dark wood flooring, coved ceilings, recessed lighting, crown molding, double-pane vinyl windows, & custom window coverings throughout. The formal living room features a gas fireplace, while the elegant dining room offers a built-in china hutch. The main level includes a private office/bonus room with built-in bookcases and a beautifully appointed ¾ bathroom with a stall shower & custom stone tile. The first-floor laundry room offers exceptional convenience with a utility sink, abundant cabinetry, & included front-load washer and dryer. At the heart of the home is the spacious family room, featuring a second gas fireplace, coved ceilings, recessed lighting, and a custom built-in entertainment center with bookcase and dedicated space for a television and equipment. The family room seamlessly opens to the gourmet kitchen, creating an ideal setting for everyday living and entertaining. The kitchen features natural oak cabinetry, a generous center island with gas cooktop and extended seating/serving counter, and matching stainless-steel built-in appliances including a refrigerator, double ovens, dishwasher, and microwave. Abundant windows fill the space with natural light. Upstairs, the luxurious primary suite offers a spacious walk-in closet, dual separate vanity sinks, a relaxing soaking tub, and a separate stall shower. Three additional bedrooms and well-appointed bathrooms provide ample space for family and guests. The rear patio is designed for entertaining and features an impressive built-in BBQ/grill island complete with a keg refrigerator and tap. The attached two-car garage provides direct access, extensive storage cabinetry, and convenient upper storage accessed by a pull-down ladder. An exceptional opportunity to enjoy sophisticated living in the heart of Belmont Shore, surrounded by the best of Long Beach's coastal lifestyle, dining, shopping, recreation, and entertainment.
Property Features
Property Type: Residential - Single Family
Cooling: Central Air
Garage: 2 car attached
Heating: Central
Home Style: Contemporary
Lot Size: 0.08 Acres
Roof Type: Composition
Stories: 2.0
Year Built: 2007
Amenities
Breakfast Bar
Balcony
Ceiling Fan(s)
Crown Molding
Separate/Formal Dining Room
Granite Counters
Recessed Lighting
Wired for Data
All Bedrooms Up
Dressing Area
Primary Suite
Walk-In Closet(s)
Feature Descriptions
Accessibility: None
Appliances: 6 Burner Stove, Built-In Range, Double Oven, Dishwasher, Gas Cooktop, Disposal, Gas Oven, Gas Range, Gas Water Heater, Ice Maker, Microwave, Water To Refrigerator, Water Heater, Dryer, Washer
Community Features: Curbs, Street Lights, Sidewalks
Days on Site: 79
Door Features: French Doors, Sliding Doors
Exclusions: Tenants belongings
Exterior: Drywall, Stucco
Fireplace: Family Room, Gas, Gas Starter, Living Room
Flooring: Laminate, Wood
Laundry: Washer Hookup, Gas Dryer Hookup, Inside, Laundry Room
Lot: Back Yard, Front Yard, Sprinklers In Rear, Sprinklers In Front, Lawn, Landscaped, Sprinklers Timer, Sprinkler System, Yard
Parcel#: 7249010026
Parking: Door-Single, Garage, Garage Faces Rear
Parking Notes: Door-Single, Garage, Garage Faces Rear
Patio/Porch: Concrete, Open, Patio
Security: Carbon Monoxide Detector(s), Smoke Detector(s)
Sewer: Public Sewer, Sewer Tap Paid
Spa: None
Units: 1
Utilities: Cable Available, Electricity Connected, Natural Gas Connected, Phone Connected, Sewer Connected, Water Connected
Water: Public
Window: Blinds, Double Pane Windows, Drapes, Screens
Local Schools
School District: Long Beach Unified
Listed By / Shown By
Listed By
Agency Name: College Park Realty
Agent Name: Kenneth Hawkins
Agency Phone: 562-594-6753
Shown By
Agency Title: Watson Realty - Central California Escrow
Agency Phone: (661) 716-5000
Estimate Your Payment
Estimated Payment
$ 6,418.94 per month $5,675.19 Principal & Interest $0.00 Property Tax (data not provided by mls) $743.75 Homeowner's InsuranceChange Payment Information
Privacy Policy / DMCA Notice / ADA Accessibility


This site is hosted, designed and copyright
© 1994 - 2026 by
Delta Media Group, Inc. -- Patent Pending --
Agency License Information: DRE# 00782354
287 La Verne | MLS# PW26176778
This single family home located at 287 La Verne, Long Beach, CA 90803 is currently listed for sale with an asking price of $2,550,000. This property was built in 2007 and has 4 bedrooms and 3 full baths with 2988 sq. ft. La Verne is located in the Belmont Shore (BSD) subdivision within the Long Beach Unified school district. Search Belmont Shore (BSD) real estate on www.cce-escrow.com today.