
BEDS4
BATHS2 full
SQUARE FEET1,838
MLS#PW26160331
STATUSActive
PROPERTY TYPEResidential - Single Family
SUBDIVISIONTract 3044
SCHOOLAnaheim Union High
Listing Courtesy of:
Bushore Real Estate
Agency Phone: 714-282-0246
Associate Name: Gerald Bushore

Listing Shown by:
Watson Realty - Central California Escrow
Agency Phone: (661) 716-5000
Property Description
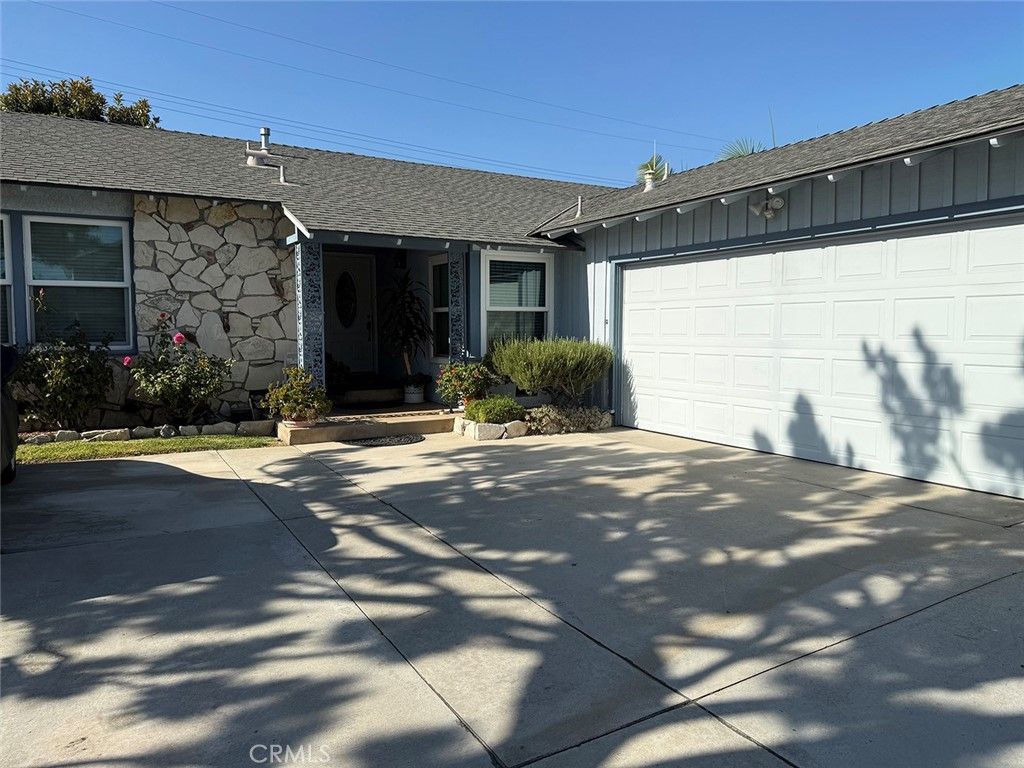
Single-story ranch on a level 7,200 sq ft interior lot in west Anaheim. The 1,838 sq ft floor plan holds four bedrooms and two full baths, with a separate dining room, a walk-in pantry off the kitchen, and an interior laundry room with direct garage access. A stone-surround fireplace anchors the living room. Central forced-air heat and central air conditioning are supplemented by ceiling fans, and the windows have been upgraded to dual-pane vinyl. A newer tankless water heater and a water softener serve the house. Board-and-batten siding with a stone veneer wing gives the street elevation more character than the usual tract elevation, under a composition shingle roof. The attached two-car garage runs a full 518 sq ft, with room left over for storage or a workbench. Trust sale, sold as-is.
Property Features
Property Type: Residential - Single Family
Cooling: Central Air
Garage: 2 car attached
Heating: Central, Forced Air, Fireplace(s), Natural Gas
Lot Size: 0.17 Acres
Stories: 1.0
Year Built: 1956
Amenities
Ceiling Fan(s)
Pantry
Recessed Lighting
All Bedrooms Down
Bedroom on Main Level
Main Level Primary
Feature Descriptions
Appliances: Dishwasher, Disposal, Gas Range, Range Hood, Water Softener, Tankless Water Heater
Community Features: Storm Drain(s), Street Lights, Sidewalks
Days on Site: 10
Exterior: Board & Batten Siding, Drywall, Stone Veneer, Stucco
Fireplace: Living Room
Laundry: Washer Hookup, Gas Dryer Hookup, Laundry Room
Lot: Lawn, Level, Rectangular Lot, Street Level
Lot Dimensions: 72x100
Parcel#: 07049116
Parking: Concrete, Driveway, Garage Faces Side
Parking Notes: Concrete, Driveway, Garage Faces Side
Sewer: Public Sewer
Units: 1
Utilities: Cable Available, Electricity Connected, Natural Gas Connected, Phone Connected, Sewer Connected, Water Connected
Water: Public
Local Schools
School District: Anaheim Union High
Listed By / Shown By
Listed By
Agency Name: Bushore Real Estate
Agent Name: Gerald Bushore
Agency Phone: 714-282-0246
Shown By
Agency Title: Watson Realty - Central California Escrow
Agency Phone: (661) 716-5000
Estimate Your Payment
Estimated Payment
$ 2,640.58 per month $2,334.62 Principal & Interest $0.00 Property Tax (data not provided by mls) $305.96 Homeowner's InsuranceChange Payment Information
Privacy Policy / DMCA Notice / ADA Accessibility


This site is hosted, designed and copyright
© 1994 - 2026 by
Delta Media Group, Inc. -- Patent Pending --
Agency License Information: DRE# 00782354
2864 W Monroe | MLS# PW26160331
This single family home located at 2864 W Monroe, Anaheim, CA 92801 is currently listed for sale with an asking price of $1,049,000. This property was built in 1956 and has 4 bedrooms and 2 full baths with 1838 sq. ft. W Monroe is located in the Tract 3044 subdivision within the Anaheim Union High school district. Search Tract 3044 real estate on www.cce-escrow.com today.