
BEDS3
BATHS2 full
SQUARE FEET1,308
MLS#NDP2609803
STATUS(Bank Owned) - Active
PROPERTY TYPEResidential - Single Family
SCHOOLMenifee Union
Listing Courtesy of:
Platinum Realty Executives
Agency Phone: 760-715-7707
Associate Name: Javier Zapien

Listing Shown by:
Watson Realty - Central California Escrow
Agency Phone: (661) 716-5000
Property Description
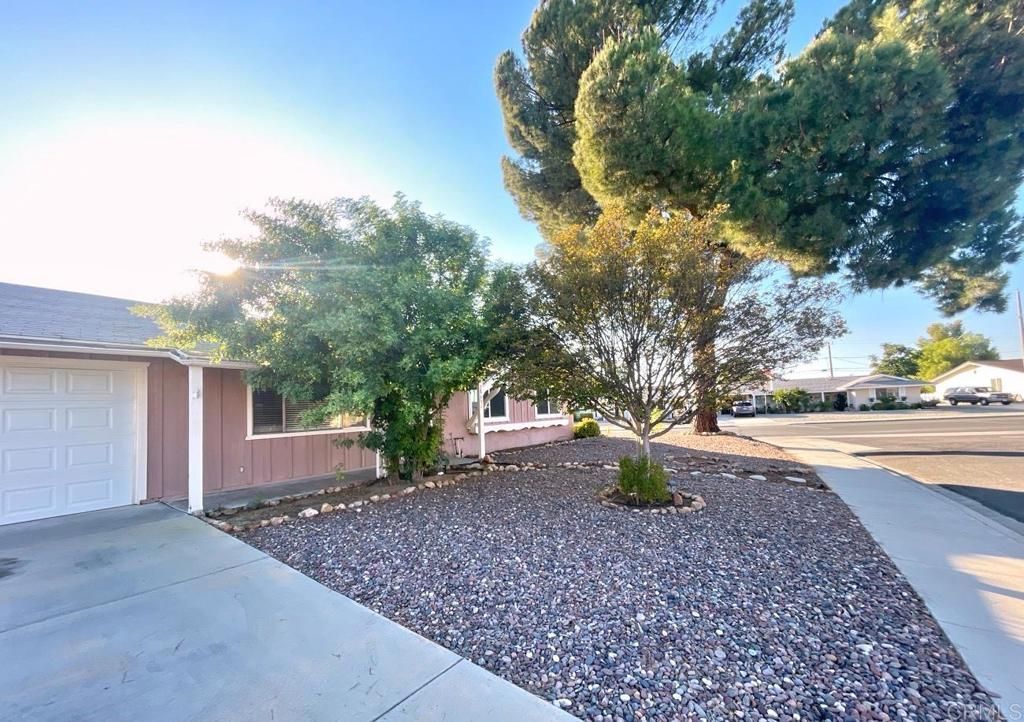
Discover the possibilities at this single-story home in Menifee's established Sun City 55+ community. A welcoming front elevation, mature trees, and water-wise landscaping set the tone, while large windows bring natural light into the living spaces. The kitchen features white cabinetry and a window overlooking the yard. Sliding glass doors connect the rear living area to a covered patio and spacious backyard, creating room for outdoor seating, gardening, and entertaining. A detached backyard storage structure adds versatility, and an attached garage provides added convenience. Enjoy the Sun City Civic Association's extensive amenities, including two pools, a spa, fitness center, pickleball, billiards, shuffleboard, lawn bowling, and a variety of clubs and social activities. A wonderful opportunity to create your own retreat and enjoy an active community lifestyle. Select photos have been virtually staged.
Property Features
Property Type: Residential - Single Family
Cooling: Central Air
Garage: 1 car attached
Lot Size: 0.22 Acres
Stories: 1.0
Year Built: 1964
Amenities
All Bedrooms Down
Bedroom on Main Level
Main Level Primary
Feature Descriptions
Association Amenities: Billiard Room, Clubhouse, Game Room, Pickleball, Pool, Pets Allowed, Recreation Room, Spa/Hot Tub
Community Features: Curbs, Suburban, Sidewalks, Pool
Days on Site: 7
Fireplace: None
HOA Fee: 450/ Annually
Laundry: Laundry Room
Lot: 0-1 Unit/Acre, Level, Street Level, Yard
Parcel#: 337373001
Parking: Driveway, Garage, RV Potential
Parking Notes: Driveway, Garage, RV Potential
Patio/Porch: Concrete, Covered
Pool: Community, Association
Sewer: Public Sewer
Spa: Yes
Special View Info: Neighborhood
Swimming Pool: Yes
Local Schools
School District: Menifee Union
Listed By / Shown By
Listed By
Agency Name: Platinum Realty Executives
Agent Name: Javier Zapien
Agency Phone: 760-715-7707
Shown By
Agency Title: Watson Realty - Central California Escrow
Agency Phone: (661) 716-5000
Estimate Your Payment
Estimated Payment
$ 684.69 per month $605.35 Principal & Interest $0.00 Property Tax (data not provided by mls) $79.33 Homeowner's InsuranceChange Payment Information
Privacy Policy / DMCA Notice / ADA Accessibility


This site is hosted, designed and copyright
© 1994 - 2026 by
Delta Media Group, Inc. -- Patent Pending --
Agency License Information: DRE# 00782354
28631 Snead Drive | MLS# NDP2609803
This single family home located at 28631 Snead Drive, Menifee, CA 92586 is currently listed for sale with an asking price of $272,000. This property was built in 1964 and has 3 bedrooms and 2 full baths with 1308 sq. ft. Snead Drive is located within the Menifee Union school district. Search Menifee real estate on www.cce-escrow.com today.