
BEDS6
BATHS5 full 1 partial
SQUARE FEET4,385
MLS#GD26186532
STATUSActive
PROPERTY TYPEResidential - Single Family
SUBDIVISIONStarling (STARSR)
SCHOOLWilliam S. Hart Union
Listing Courtesy of:
Coldwell Banker Hallmark
Agency Phone: 818-476-3000
Associate Name: Tigran Emin

Listing Shown by:
Watson Realty - Central California Escrow
Agency Phone: (661) 716-5000
Property Description
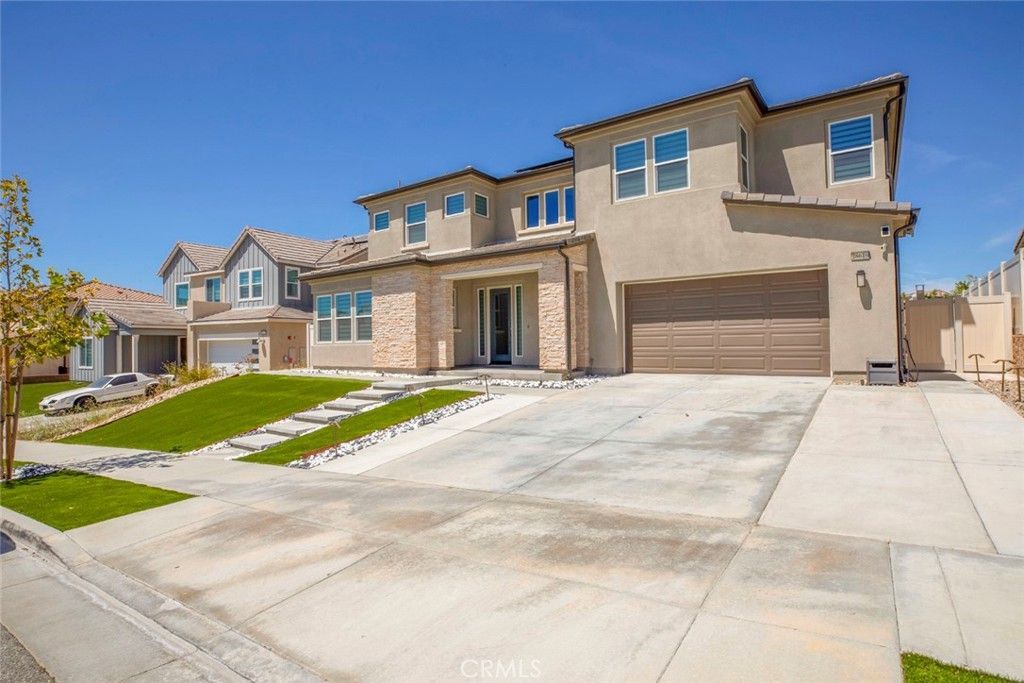
28619 Bloom Lane is what happens when a newer home is purchased with intention-and then finished without compromise. Built in 2022 and offering approximately 4,385 square feet with 6 bedrooms and 6 bathrooms, this is one of the larger residences in Santa Clarita's Skyline community. Purchased directly from the builder, the home was ordered with the extensive additional options available at the time, and the sellers continued improving it afterward with one objective in mind: create a clean, sophisticated home where luxury and practicality work together-and where virtually nothing is left for the next owner to complete. For those looking for a true "home within a home," the front left wing offers an especially compelling layout. Designed with separation from the home's primary living areas, this living suite creates a distinct private space that can be beautifully utilized for multigenerational living-whether for parents, adult children, extended family or long-term guests-while remaining comfortably connected to the main residence. That attention to detail continues throughout the property. Recessed lighting, custom made curtains that will stay, gutters around the home, a fully paid-off whole-house water filtration system, and a remarkably capable energy system are already in place. The solar system will transfer fully paid off together with two Tesla battery units-no solar lease to assume. According to the sellers, the system has consistently produced negative monthly electric bills, particularly impressive for a residence of approximately 4,385 square feet. Outside, the property feels equally complete. The backyard has been paved, creating a clean, polished and low-maintenance environment for outdoor living and entertaining. An extra-large covered patio with wind proof rolling curtains provides a substantial extension of the living space, while the oversized upper balcony opens to sweeping elevated views across the surrounding landscape. And the lifestyle extends beyond the property itself. Skyline offers resident amenities including pools, cabanas, spas, fitness facilities, playgrounds, miles of trails and surrounding open space. Nearby Skyline Ranch Park adds approximately 10.5 acres of recreation, including a baseball field, full-size multipurpose field, basketball court, two tennis courts with pickleball overlays, an inclusive playground, picnic and gazebo areas, and a half-mile walking path connecting to the surrounding trail network.
Property Features
Property Type: Residential - Single Family
Cooling: Central Air
Garage: 2 car attached
Heating: Central, Forced Air
Lot Size: 0.18 Acres
Stories: 2.0
Year Built: 2022
Amenities
Breakfast Bar
Built-in Features
Balcony
Eat-in Kitchen
High Ceilings
Open Floorplan
Pantry
Quartz Counters
Recessed Lighting
Smart Home
Two Story Ceilings
Wired for Sound
Bedroom on Main Level
Loft
Main Level Primary
Primary Suite
Walk-In Closet(s)
Barbecue
Lighting
Rain Gutters
Feature Descriptions
Appliances: Dishwasher, Gas Cooktop, Disposal, Gas Range, Microwave, Refrigerator, Water Softener, Water Heater, Water Purifier
Association Amenities: Bocce Court, Clubhouse, Sport Court, Dog Park, Fitness Center, Fire Pit, Maintenance Grounds, Management, Outdoor Cooking Area, Barbecue, Picnic Area, Playground, Pickleball, Pool, Recreation Room, Spa/Hot Tub
Community Features: Curbs, Dog Park, Hiking, Park, Storm Drain(s), Street Lights, Suburban, Sidewalks, Pool
Days on Site: 66
Fireplace: None
Flooring: Laminate, Tile
HOA Fee: 218/ Monthly
Laundry: Washer Hookup, Gas Dryer Hookup, Inside, Laundry Room
Lot: Back Yard, Front Yard, Lawn, Landscaped, Paved, Sprinkler System, Yard
Parcel#: 2812118004
Parking: Direct Access, Driveway, Garage Faces Front, Garage, On Site, Private, Side By Side
Parking Notes: Direct Access, Driveway, Garage Faces Front, Garage, O
Patio/Porch: Concrete, Covered, Patio
Pool: Community, Private, See Remarks, Association
Security: Carbon Monoxide Detector(s), Smoke Detector(s)
Sewer: Public Sewer
Spa: Yes
Spa: Above Ground, Association, Community, Private
Special View Info: Hills, Mountain(s), Neighborhood
Swimming Pool: Yes
Units: 1
Utilities: Electricity Available, Electricity Connected, Natural Gas Available, Natural Gas Connected, Sewer Available, Sewer Connected, Water Available, Water Connected
Water: Public
Window: Blinds, Double Pane Windows, Screens
Local Schools
School District: William S. Hart Union
Listed By / Shown By
Listed By
Agency Name: Coldwell Banker Hallmark
Agent Name: Tigran Emin
Agency Phone: 818-476-3000
Shown By
Agency Title: Watson Realty - Central California Escrow
Agency Phone: (661) 716-5000
Estimate Your Payment
Estimated Payment
$ 4,150.92 per month $3,669.96 Principal & Interest $0.00 Property Tax (data not provided by mls) $480.96 Homeowner's InsuranceChange Payment Information
Privacy Policy / DMCA Notice / ADA Accessibility


This site is hosted, designed and copyright
© 1994 - 2026 by
Delta Media Group, Inc. -- Patent Pending --
Agency License Information: DRE# 00782354
28619 Bloom | MLS# GD26186532
This single family home located at 28619 Bloom, Saugus, CA 91350 is currently listed for sale with an asking price of $1,649,000. This property was built in 2022 and has 6 bedrooms and 5 full and 1 partial baths with 4385 sq. ft. Bloom is located in the Starling (STARSR) subdivision within the William S. Hart Union school district. Search Starling (STARSR) real estate on www.cce-escrow.com today.