
BEDS3
BATHS3 full
SQUARE FEET2,518
MLS#PW26229306
STATUSActive
PROPERTY TYPEResidential - Single Family
SUBDIVISIONYorba Linda Homes (YRLH)
SCHOOLPlacentia-Yorba Linda Unified
Listing Courtesy of:
BHHS CA Properties
Agency Phone: 714-602-2626
Associate Name: Cathy Rhoades

Listing Shown by:
Watson Realty - Central California Escrow
Agency Phone: (661) 716-5000
Property Description
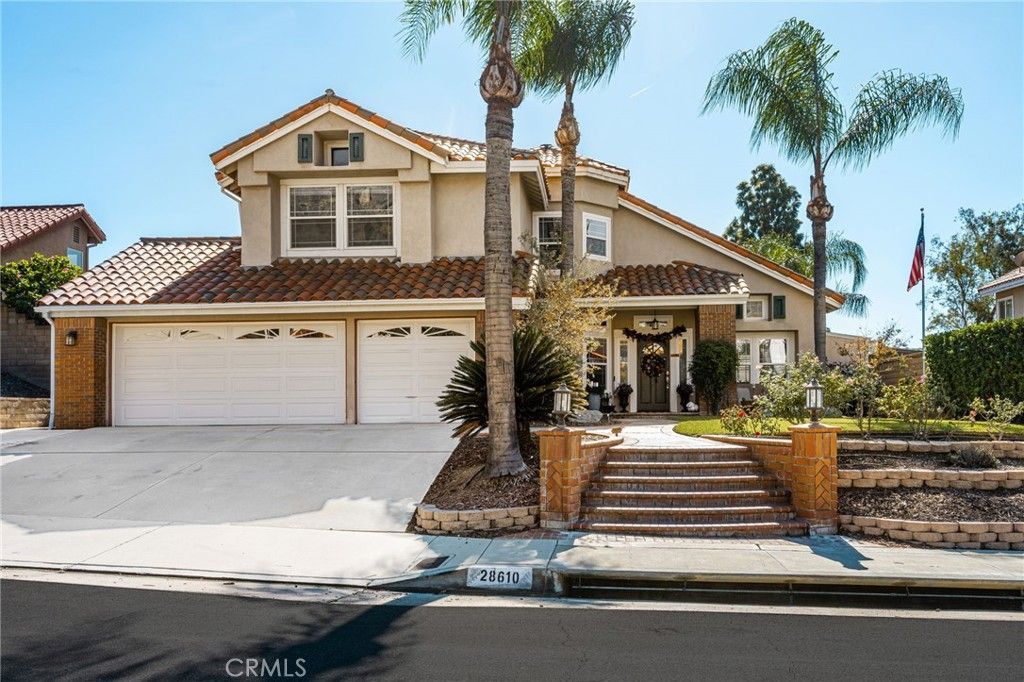
Welcome to 28610 Brush Canyon Dr, Yorba Linda! This beautiful home offers a wonderful combination of spacious living, timeless appeal, exceptional indoor-outdoor amenities. Featuring 4 bedrooms, 3 bathrooms, and a 3-car garage, Step inside to discover hardwood floors throughout, vinyl wood blinds. This beautiful home offers a wonderful combination of spacious living, and exceptional indoor-outdoor amenities. Step inside to discover vinyl wood blinds, and a bright, expansive living room with soaring cathedral ceilings. The open a & inviting floor plan flows into a spacious remodeled kitchen featuring granite countertops, which opens to the large family room with a cozy fireplace a & breakfast nook. French doors create a seamless connection to the backyard. A desirable downstairs bedroom and full bathroom with a shower offer flexibility for guests, extended family, or a home office. Upstairs, the generously sized primary bathroom was recently remodeled. All upstairs bedrooms bedrooms feature walk-in closets. Step outside to your own backyard oasis, complete with a pool, spa, gazebo, and beautifully landscaped grounds. Enjoy a relaxing afternoon by the pool, or unwinding beneath the gazebo, this outdoor space is designed for enjoying the Southern California lifestyle. Additional highlights include owned solar, a three-car garage, & a spacious floor plan designed for comfort and versatility. This inviting Yorba Linda home offers space, character, and desirable amenities both inside a& out. Don't miss the opportunity to make this exceptional property your own! Dont miss this beauty as she is move in ready. A bright, expansive living room with soaring cathedral ceilings. The open & inviting floor plan flows into a spaciousremodeled kitchen featuring granite countertops, which opens to the large family room with a cozy fireplace & breakfast nook. French doors create a seamless connection to the backyard, making Step outside to your own backyard oasis, complete with a pool, spa, gazebo, and beautifully landscaped grounds. Whether hosting gatherings, enjoying a relaxing afternoon by the pool, or unwinding beneath the gazebo, this outdoor space is designed for enjoying the Southern California lifestyle. The expansive lot offers plenty of room to spread out and enjoy the serene surroundings. Additional highlights include owned solar, a three-car garage, and a spacious floor plan designed for comfort and versatility.
Property Features
Property Type: Residential - Single Family
Cooling: CentralAir
Garage: 3 car attached
Heating: ForcedAir
Lot Size: 0.43 Acres
Roof Type: Concrete
Stories: 2.0
Year Built: 1991
Amenities
CeilingFans
SeparateFormalDiningRoom
EatInKitchen
GraniteCounters
HighCeilings
Pantry
RecessedLighting
TwoStoryCeilings
BedroomOnMainLevel
WalkInPantry
WalkInClosets
RainGutters
Feature Descriptions
Accessibility: AccessibleDoors
Appliances: GasRange, Dryer, Washer
Community Features: Curbs, Gutters, Hiking, StormDrains, StreetLights, Sidewalks, Park
Door Features: FrenchDoors
Exclusions: LARGE PLANTED POTS, L/R MIRROR, IN HOUSE FRIG, MASTER DESK AND CABINET, PATIO FURNITURE
Fencing: Block
Fireplace: FamilyRoom
Flooring: Stone, Wood
Laundry: WasherHookup, ElectricDryerHookup, GasDryerHookup, Inside, LaundryRoom
Lot: BackYard, CulDeSac, FrontYard, SprinklersInRear, SprinklersInFront, Lawn, Landscaped, NearPark, SprinklersTimer
Parcel#: 35350137
Parking: Concrete, DoorMulti, DirectAccess, Driveway, Garage, GarageDoorOpener, OnStreet
Parking Notes: Concrete, DoorMulti, DirectAccess, Driveway, Garage, Ga
Patio/Porch: Concrete, FrontPorch, Open, Patio
Pool: Filtered, Gunite, GasHeat, Heated, Permits, Private
Security: CarbonMonoxideDetectors, SmokeDetectors
Sewer: PublicSewer
Spa: Yes
Spa: Gunite, Heated, Permits, Private
Special View Info: CityLights, Hills, Mountains
Swimming Pool: Yes
Units: 1
Water: Public
Window: Blinds, DoublePaneWindows, GardenWindows, Screens
Local Schools
High School: Yorba Linda
Middle School: Travis Ranch
Elementary School: Bryant Ranch
School District: Placentia-Yorba Linda Unified
Listed By / Shown By
Listed By
Agency Name: BHHS CA Properties
Agent Name: Cathy Rhoades
Agency Phone: 714-602-2626
Shown By
Agency Title: Watson Realty - Central California Escrow
Agency Phone: (661) 716-5000
Estimate Your Payment
Estimated Payment
$ 4,027.57 per month $3,560.91 Principal & Interest $0.00 Property Tax (data not provided by mls) $466.67 Homeowner's InsuranceChange Payment Information
Privacy Policy / DMCA Notice / ADA Accessibility


This site is hosted, designed and copyright
© 1994 - 2026 by
Delta Media Group, Inc. -- Patent Pending --
Agency License Information: DRE# 00782354
28610 Brush Canyon | MLS# PW26229306
This single family home located at 28610 Brush Canyon, Yorba Linda, CA 92887 is currently listed for sale with an asking price of $1,600,000. This property was built in 1991 and has 3 bedrooms and 3 full baths with 2518 sq. ft. Brush Canyon is located in the Yorba Linda Homes (YRLH) subdivision within the Placentia-Yorba Linda Unified school district. Search Yorba Linda Homes (YRLH) real estate on www.cce-escrow.com today.