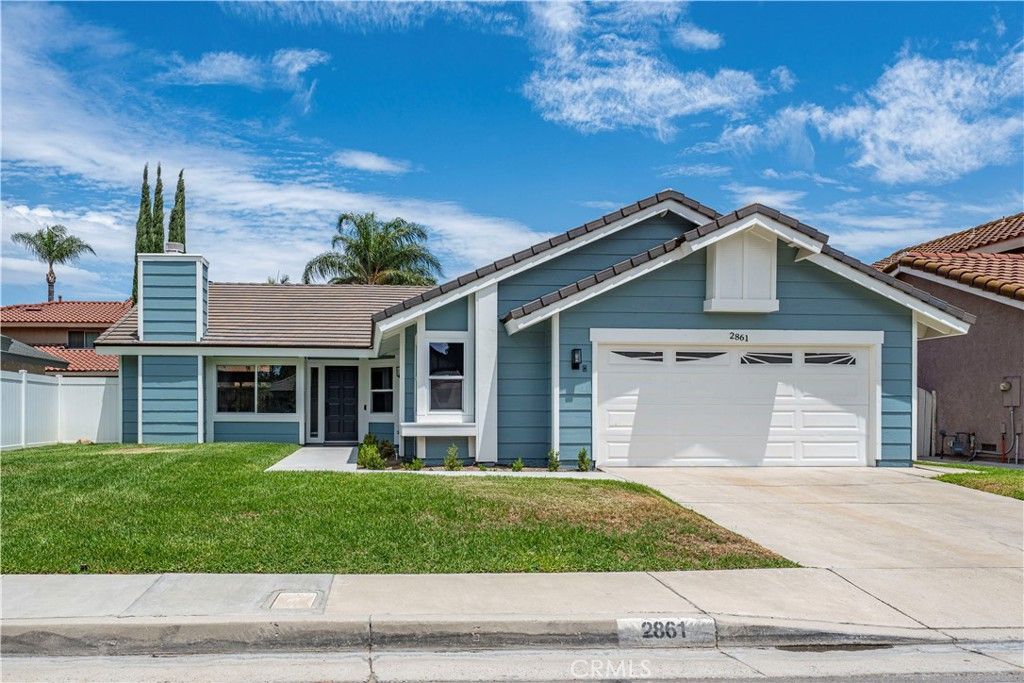

BEDS3
BATHS1 full
SQUARE FEET1,368
MLS#CV26164561
STATUSActive
PROPERTY TYPEResidential - Single Family
SCHOOLChaffey Joint Union High
Listing Courtesy of:
CENTURY 21 MASTERS
Agency Phone: 626-914-6637
Associate Name: Marty Rodriguez

Listing Shown by:
Watson Realty - Central California Escrow
Agency Phone: (661) 716-5000
Property Description
Beautifully updated single-story Smart Home in the highly desirable Creekside community of Ontario, offering 3 bedrooms, 2 bathrooms, 1,368 square feet of living space on a 6,200 square foot lot. Thoughtfully designed for todays connected lifestyle, this move-in-ready home blends modern technology, stylish upgrades, comfort, and everyday convenience. Step inside to a bright, inviting living room with a cozy gas fireplace. The open floor plan flows seamlessly into the dining area, where sliding glass doors provide backyard access ideal for everyday living and entertaining. Overlooking the dining area, the remodeled kitchen features quartz countertops, new appliances, a farmhouse sink, and recessed lighting. The spacious primary suite has a vaulted ceiling in and a beautifully appointed en-suite bathroom with dual sinks and a walk-in shower. Two additional bedrooms offer flexibility for guests, a home office, or other needs, while a full hall bathroom serves the secondary bedrooms. The private backyard provides plenty of room to relax, entertain, garden, or create your own outdoor oasis. Connected-home features include automated lighting, a video doorbell, an app-controlled thermostat and garage door opener, and select connected appliances allowing many household functions to be conveniently managed from a compatible device. The home also features a new high efficiency furnace and air conditioning for year-round comfort and exceptional savings. Additional highlights include luxury laminate flooring throughout, new Anlin dual-pane windows, recessed lighting, and new interior doors. Residents of the sought-after Creekside community enjoy exceptional amenities at a bargain price, including a pool, spa, tennis courts, playgrounds, lush greenbelts, walking paths, and beautifully maintained park-like grounds. Conveniently located near shopping, dining, schools, parks, and major freeways, this home offers exceptional value combined with modern comfort, connected convenience, and a beautiful community environment.
Property Features
Property Type: Residential - Single Family
Cooling: CentralAir
Garage: 2 car attached
Heating: Central
Lot Size: 0.14 Acres
Roof Type: Tile
Stories: 1.0
Year Built: 1984
Amenities
BreakfastBar
CathedralCeilings
SeparateFormalDiningRoom
HighCeilings
OpenFloorplan
QuartzCounters
RecessedLighting
Feature Descriptions
Appliances: Dishwasher, Disposal, GasOven, Microwave, RangeHood
Association Amenities: SportCourt, JoggingPath, OutdoorCookingArea, OtherCourts, Barbecue, PicnicArea, Playground, Pool, SpaHotTub, TennisCourts
Community Features: Curbs, Gutters, Sidewalks, Pool
Days on Site: 2
Door Features: PanelDoors, SlidingDoors
Exterior: Stucco, WoodSiding, CopperPlumbing
Fencing: Block, Vinyl, Wood
Fireplace: LivingRoom
Flooring: Laminate
HOA Fee: 79/ Monthly
Laundry: InGarage
Lot: SprinklersInRear, SprinklersInFront, SprinklersTimer, StreetLevel
Parcel#: 1083481290000
Parking: DirectAccess, Garage
Parking Notes: DirectAccess, Garage
Patio/Porch: Concrete
Pool: Community, Gunite, InGround, Association
Security: CarbonMonoxideDetectors, SmokeDetectors
Sewer: PublicSewer
Spa: Association, Community, Gunite, InGround
Spa: Yes
Special View Info: Neighborhood
Swimming Pool: Yes
Units: 1
Water: Public
Local Schools
School District: Chaffey Joint Union High
Listed By / Shown By
Listed By
Agency Name: CENTURY 21 MASTERS
Agent Name: Marty Rodriguez
Agency Phone: 626-914-6637
Shown By
Agency Title: Watson Realty - Central California Escrow
Agency Phone: (661) 716-5000
Estimate Your Payment
Estimated Payment
$ 1,882.89 per month $1,664.72 Principal & Interest $0.00 Property Tax (data not provided by mls) $218.17 Homeowner's InsuranceChange Payment Information
Privacy Policy / DMCA Notice / ADA Accessibility


This site is hosted, designed and copyright
© 1994 - 2026 by
Delta Media Group, Inc. -- Patent Pending --
Agency License Information: DRE# 00782354
2861 Kings River Lane | MLS# CV26164561
This single family home located at 2861 Kings River Lane, Ontario, CA 91761 is currently listed for sale with an asking price of $748,000. This property was built in 1984 and has 3 bedrooms and 1 full baths with 1368 sq. ft. Kings River Lane is located within the Chaffey Joint Union High school district. Search Ontario real estate on www.cce-escrow.com today.