
BEDS4
BATHS3 full
SQUARE FEET2,709
MLS#SR26152934
STATUSPending
PROPERTY TYPEResidential - Single Family
SUBDIVISIONLyra (at Skyline Ranch) (LYRA)
SCHOOLWilliam S. Hart Union
Listing Courtesy of:
Equity Union
Agency Phone: 661-516-2064
Associate Name: Brandon Mickalson

Listing Shown by:
Watson Realty - Central California Escrow
Agency Phone: (661) 716-5000
Property Description
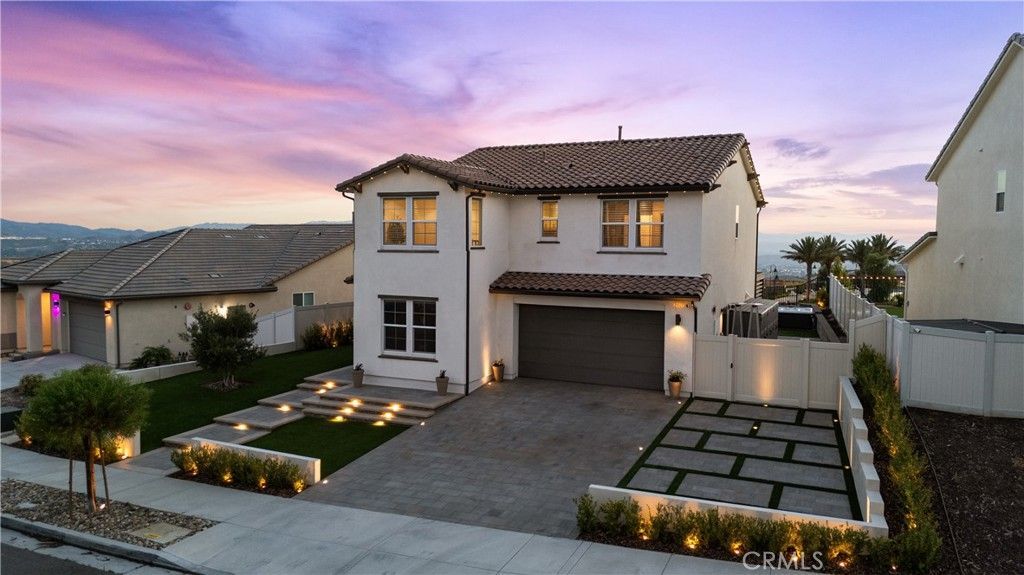
Welcome to this beautifully upgraded 4-bedroom, 3-bathroom home in the highly sought after Skyline community. Situated on a premium lot with a large backyard and unobstructed mountain and city views, this stunning residence offers approximately 2,709 square feet of thoughtfully designed living space. The impressive curb appeal is complemented by over $150,000 in outdoor upgrades, including professionally designed hardscaping, retaining walls, pavers, artificial turf in the front and backyard, landscape lighting, an attached pergola, and a relaxing spa creating the perfect outdoor retreat. Inside, luxury vinyl plank flooring flows throughout most of the home. The open-concept kitchen features abundant cabinetry with gold hardware, designer lighting, a large center island with a farmhouse sink, and opens seamlessly to the living room. The family room showcases a beautiful shiplap fireplace wall and sliding glass doors leading to the backyard, where breathtaking views take center stage. The first floor includes a bedroom and full bathroom, with the bedroom currently serving as a bourbon room featuring a built-in Murphy bed for added versatility. Upstairs, you'll find a spacious loft, two secondary bedrooms, and an inviting primary suite complete with a private view balcony, dual sinks with quartz countertops, a soaking tub, separate shower, and a large walk-in closet. The property also includes solar for energy efficiency Enjoy resort-style living with Skyline's exceptional HOA amenities, including pools, a clubhouse, fitness center, parks, playgrounds, walking trails, dog parks, pickleball courts, and more. Conveniently located near shopping, dining, and commuter routes, this home offers the perfect blend of luxury, comfort, and lifestyle.
Property Features
Property Type: Residential - Single Family
Cooling: Central Air
Garage: 2 car attached
Heating: Central, Solar
Lot Size: 0.16 Acres
Roof Type: Tile
Stories: 2.0
Year Built: 2020
Amenities
Breakfast Bar
Built-in Features
Balcony
Ceiling Fan(s)
High Ceilings
Open Floorplan
Pantry
Quartz Counters
Recessed Lighting
Bar
Bedroom on Main Level
Loft
Walk-In Closet(s)
Lighting
Feature Descriptions
Appliances: Dishwasher, Electric Range, Disposal, Gas Range, Microwave, Refrigerator, Tankless Water Heater
Association Amenities: Bocce Court, Clubhouse, Sport Court, Dog Park, Fire Pit, Maintenance Grounds, Barbecue, Picnic Area, Playground, Pool, Spa/Hot Tub, Trail(s)
Community Features: Biking, Curbs, Dog Park, Hiking, Park, Street Lights, Suburban, Sidewalks, Pool
Days on Site: 18
Door Features: Sliding Doors
Exclusions: Fridge, washer and dryer
Exterior: Stucco
Fencing: Vinyl, Wrought Iron
Fireplace: Electric, Living Room
Flooring: Carpet, Vinyl
HOA Fee: 220/ Monthly
Laundry: Inside, Laundry Room, Upper Level
Lot: Back Yard, Close to Clubhouse, Drip Irrigation/Bubblers, Front Yard, Landscaped
Parcel#: 2802052002
Parking: Door-Multi, Driveway, Garage
Parking Notes: Door-Multi, Driveway, Garage
Patio/Porch: Concrete, Covered, Deck
Pool: Community, Association
Security: Carbon Monoxide Detector(s), Fire Sprinkler System, Smoke Detector(s)
Sewer: Public Sewer
Spa: Above Ground, Association, Community, Private
Spa: Yes
Special View Info: City Lights, Hills, Mountain(s), Neighborhood, Panoram
Swimming Pool: Yes
Units: 1
Utilities: Natural Gas Connected, Sewer Connected, Water Connected
Water: Public
Window: Double Pane Windows, Plantation Shutters, Screens
Local Schools
High School: Buyer to Verify
Middle School: Buyer to Verify
Elementary School: Buyer to Verify
School District: William S. Hart Union
Listed By / Shown By
Listed By
Agency Name: Equity Union
Agent Name: Brandon Mickalson
Agency Phone: 661-516-2064
Shown By
Agency Title: Watson Realty - Central California Escrow
Agency Phone: (661) 716-5000
Estimate Your Payment
Estimated Payment
$ 3,018.16 per month $2,668.45 Principal & Interest $0.00 Property Tax (data not provided by mls) $349.71 Homeowner's InsuranceChange Payment Information
Privacy Policy / DMCA Notice / ADA Accessibility


This site is hosted, designed and copyright
© 1994 - 2026 by
Delta Media Group, Inc. -- Patent Pending --
Agency License Information: DRE# 00782354
28507 Daybreak Way | MLS# SR26152934
This single family home located at 28507 Daybreak Way, Saugus, CA 91350 is currently listed for sale with an asking price of $1,199,000. This property was built in 2020 and has 4 bedrooms and 3 full baths with 2709 sq. ft. Daybreak Way is located in the Lyra (at Skyline Ranch) (LYRA) subdivision within the William S. Hart Union school district. Search Lyra (at Skyline Ranch) (LYRA) real estate on www.cce-escrow.com today.