
BEDS4
BATHS3 full
SQUARE FEET2,290
MLS#SR26226736
STATUSActive
PROPERTY TYPEResidential - Single Family
SUBDIVISIONAria (ARIA)
SCHOOLWilliam S. Hart Union
Listing Courtesy of:
eXp Realty of California Inc
Agency Phone: 888-584-9427
Associate Name: Rima Rafeh

Listing Shown by:
Watson Realty - Central California Escrow
Agency Phone: (661) 716-5000
Property Description
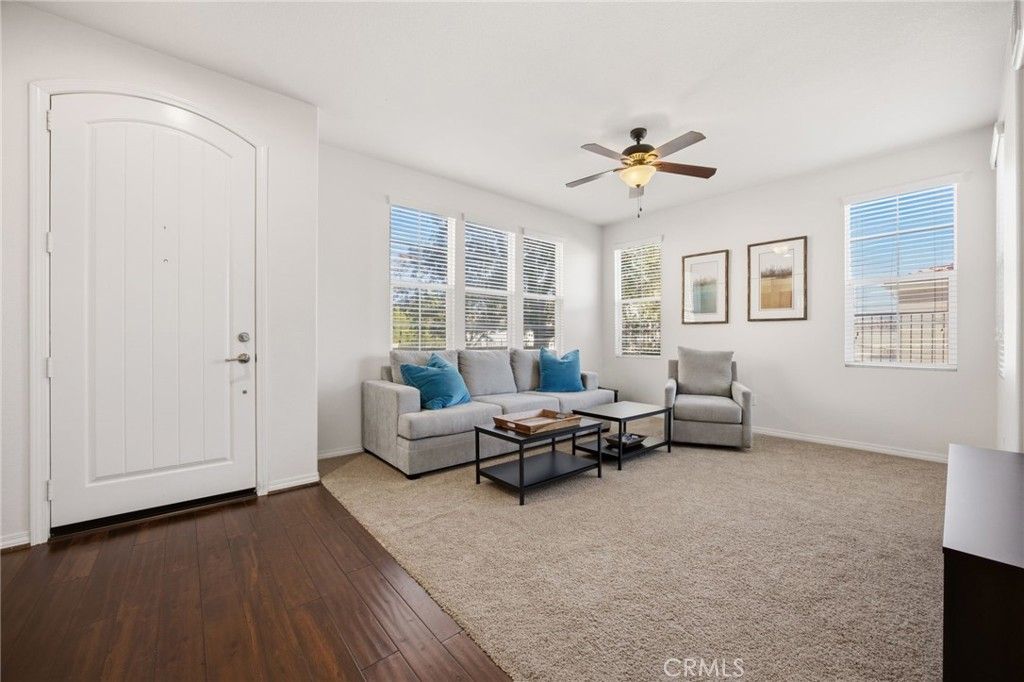
Welcome home to an elevated lifestyle where luxury, functionality, and effortlessness meet. From the moment you step inside, you are greeted by an open-concept living space filled with natural light, recessed lighting, and designer neutral tones that seamlessly bridge quiet relaxation with grand entertaining. Heart-of-the-home cooking comes alive in the chef's kitchen, complete with rich, warm wood cabinetry, premium granite countertops, sleek stainless steel appliances, and an expansive center island built for morning coffee or hosting weekend gatherings. Retreat upstairs to your private sanctuary-a lavish primary suite featuring a ceiling fan, a generous walk-in closet, and a resort-style ensuite bath with dual vanities, a soaking tub, and a glass-enclosed shower designed for pure relaxation. Beyond the immaculate interior, this property is crafted for low-maintenance, high-value Southern California living. Step through to your private paved patio-a tranquil outdoor oasis perfect for al fresco dining, unwinding in the evenings, or enjoying cool coastal breezes without maintenance hassles. Complete with a dedicated built-in desk area, a full laundry room, direct-access two-car garage, and access to top-tier community amenities including sparkling pools, parks, and scenic green spaces, this turn-key residence offers everything a buyer could desire. Properties featuring this level of detail, prime location, and move-in readiness are a rare find-schedule your tour today!
Property Features
Property Type: Residential - Single Family
Cooling: Central Air
Garage: 2 car attached
Heating: Central
Home Style: Traditional
Lot Size: 0.37 Acres
Roof Type: Tile
Stories: 2.0
Year Built: 2010
Amenities
Ceiling Fan(s)
High Ceilings
Recessed Lighting
Feature Descriptions
Appliances: Dishwasher, Disposal, Gas Oven, Gas Range, Microwave, Refrigerator
Association Amenities: Pool, Spa/Hot Tub
Community Features: Biking, Curbs, Hiking, Street Lights, Sidewalks, Pool
Days on Site: 11
Exterior: Stucco
Fireplace: None
Flooring: Carpet, Tile
HOA Fee: 128/ Monthly
Laundry: Laundry Room
Lot: Landscaped
Parcel#: 2810109065
Parking: Direct Access, Garage
Parking Notes: Direct Access, Garage
Patio/Porch: Patio
Pool: Community, In Ground, Association
Sewer: Public Sewer
Spa: Yes
Spa: Association, Community, In Ground
Special View Info: Neighborhood
Swimming Pool: Yes
Units: 1
Utilities: Cable Connected, Electricity Connected, Natural Gas Connected, Sewer Connected
Water: Public
Local Schools
School District: William S. Hart Union
Listed By / Shown By
Listed By
Agency Name: eXp Realty of California Inc
Agent Name: Rima Rafeh
Agency Phone: 888-584-9427
Shown By
Agency Title: Watson Realty - Central California Escrow
Agency Phone: (661) 716-5000
Estimate Your Payment
Estimated Payment
$ 2,139.40 per month $1,891.51 Principal & Interest $0.00 Property Tax (data not provided by mls) $247.89 Homeowner's InsuranceChange Payment Information
Privacy Policy / DMCA Notice / ADA Accessibility


This site is hosted, designed and copyright
© 1994 - 2026 by
Delta Media Group, Inc. -- Patent Pending --
Agency License Information: DRE# 00782354
28380 Camino Del Arte Drive | MLS# SR26226736
This single family home located at 28380 Camino Del Arte Drive, Valencia, CA 91354 is currently listed for sale with an asking price of $849,900. This property was built in 2010 and has 4 bedrooms and 3 full baths with 2290 sq. ft. Camino Del Arte Drive is located in the Aria (ARIA) subdivision within the William S. Hart Union school district. Search Aria (ARIA) real estate on www.cce-escrow.com today.