
BEDS4
BATHS2 full
SQUARE FEET2,126
MLS#41143444
STATUSActive
PROPERTY TYPEResidential - Single Family
SUBDIVISIONGLENBRIAR
Listing Courtesy of:
Everhome
Agency Phone: 510-516-6547
Associate Name: Omar Murillo

Listing Shown by:
Watson Realty - Central California Escrow
Agency Phone: (661) 716-5000
Property Description
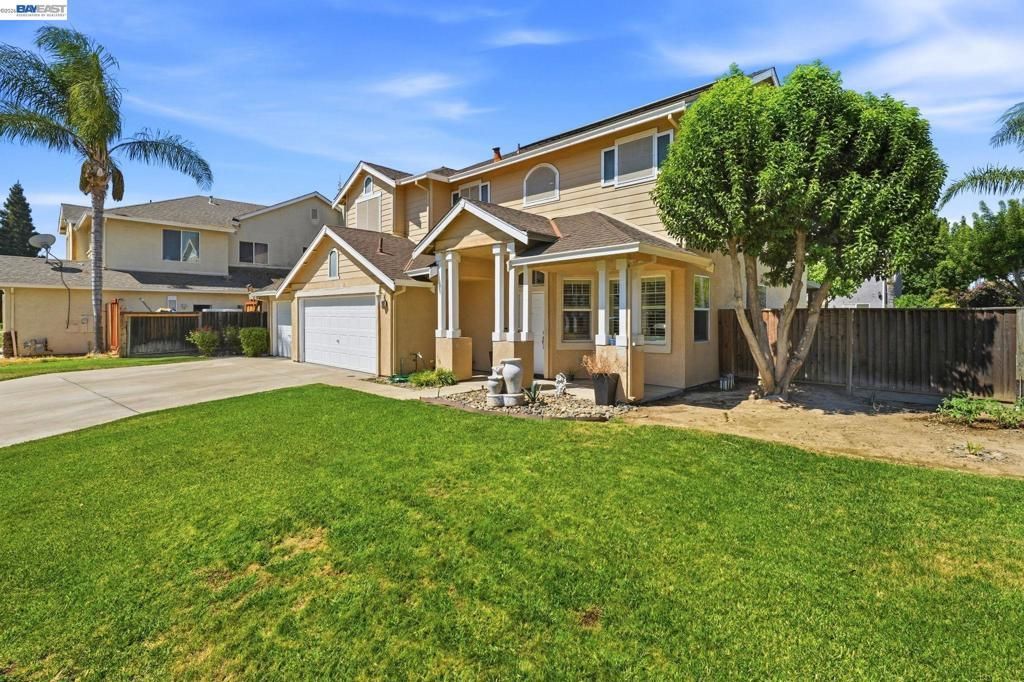
Welcome to this beautifully maintained home at 2833 Clover Hill Ct in the desirable Glenbriar neighborhood of Tracy! Tucked at the innermost end of a quiet cul-de-sac, the property offers privacy and seclusion on a generously sized lot, perfect for outdoor entertaining or relaxation. Step inside to a spacious living area with abundant natural light and a cozy wood-burning fireplace, ideal for family gatherings or quiet evenings. The kitchen offers durable tile countertops and ample space, making meal prep both functional and enjoyable. Outside, enjoy your private backyard oasis complete with a sparkling pool and plenty of room for activities. Additional highlights include OWNED (paid-off) solar, a 3-car garage, well-maintained flooring, and a flowing open layout. Positioned on a quiet court, you are just minutes from schools, shopping, dining, and easy freeway access - the perfect balance of tranquility and convenience. This home is truly a rare opportunity!
Property Features
Property Type: Residential - Single Family
Cooling: Central Air
Garage: 3 car attached
Heating: Forced Air
Lot Size: 0.26 Acres
Roof Type: Shingle
Stories: 2.0
Year Built: 1998
Feature Descriptions
Days on Site: 1
Exterior: Stucco
Fireplace: None
Flooring: Carpet, Tile
Lot: Back Yard, Front Yard
Parcel#: 248290420000
Parking: Garage
Parking Notes: Garage
Pool: In Ground
Listed By / Shown By
Listed By
Agency Name: Everhome
Agent Name: Omar Murillo
Agency Phone: 510-516-6547
Shown By
Agency Title: Watson Realty - Central California Escrow
Agency Phone: (661) 716-5000
Estimate Your Payment
Estimated Payment
$ 1,887.80 per month $1,669.06 Principal & Interest $0.00 Property Tax (data not provided by mls) $218.74 Homeowner's InsuranceChange Payment Information
Privacy Policy / DMCA Notice / ADA Accessibility


This site is hosted, designed and copyright
© 1994 - 2026 by
Delta Media Group, Inc. -- Patent Pending --
Agency License Information: DRE# 00782354
2833 Clover Hill Ct | MLS# 41143444
This single family home located at 2833 Clover Hill Ct, Tracy, CA 95377 is currently listed for sale with an asking price of $749,950. This property was built in 1998 and has 4 bedrooms and 2 full baths with 2126 sq. ft. Clover Hill Ct is located in the GLENBRIAR subdivision. Search GLENBRIAR real estate on www.cce-escrow.com today.