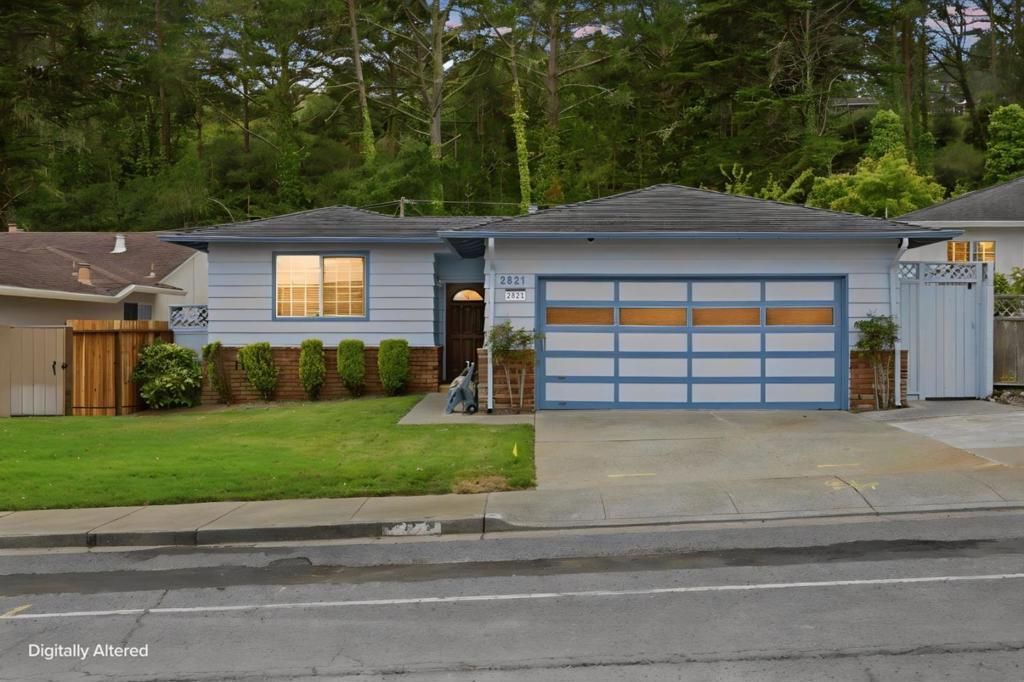

BEDS3
BATHS2 full
SQUARE FEET1,440
MLS#ML82055293
STATUSPending
PROPERTY TYPEResidential - Single Family
SCHOOLSouth San Francisco Unified
Listing Courtesy of:
eXp Realty of California Inc
Agency Phone: (888) 584-942...
Associate Name: Lawrence Ko

Listing Shown by:
Watson Realty - Central California Escrow
Agency Phone: (661) 716-5000
Property Description
Set on an extraordinary 20,606 sq. ft. lot in San Brunos coveted Monte Verde neighborhood, this beautifully updated 3-bedroom, 2-bath home offers a rare combination of privacy, space, and future potential. Fresh interior paint, new luxury vinyl plank flooring, and select new kitchen appliances complement the light-filled interior, where dramatic floor-to-ceiling windows create a seamless connection to the outdoors. A charming private atrium between the garage and kitchen provides the perfect setting for morning coffee or quiet relaxation. The expansive, nearly half-acre lot is the true centerpiece, offering endless possibilities to create a resort-style backyard, expand the existing home, or explore the potential for an ADU or multigenerational living (buyer to verify with the City of San Bruno). Additional improvements include a new sewer lateral, adding peace of mind. Ideally located near parks, shopping, BART, Caltrain, SFO, and major commute routes, this exceptional property offers a rare opportunity to enjoy today while investing in tomorrow.
Property Features
Property Type: Residential - Single Family
Garage: 2
Heating: Forced Air
Home Style: Traditional
Lot Size: 0.47 Acres
Roof Type: Composition, Shingle
Stories: 1.0
Year Built: 1963
Amenities
Atrium
Feature Descriptions
Appliances: Dishwasher, Gas Cooktop, Disposal, Gas Oven
Days on Site: 9
Exterior: Stucco
Fireplace: Living Room
Flooring: Laminate, Tile
Laundry: In Garage
Lot: Level
Parcel#: 017302090
Parking: Gated, Off Street
Parking Notes: Gated, Off Street
Sewer: Public Sewer
Water: Public
Local Schools
School District: South San Francisco Unified
Listed By / Shown By
Listed By
Agency Name: eXp Realty of California Inc
Agent Name: Lawrence Ko
Agency Phone: (888) 584-942...
Shown By
Agency Title: Watson Realty - Central California Escrow
Agency Phone: (661) 716-5000
Estimate Your Payment
Estimated Payment
$ 3,649.99 per month $3,227.07 Principal & Interest $0.00 Property Tax (data not provided by mls) $422.92 Homeowner's InsuranceChange Payment Information
Privacy Policy / DMCA Notice / ADA Accessibility


This site is hosted, designed and copyright
© 1994 - 2026 by
Delta Media Group, Inc. -- Patent Pending --
Agency License Information: DRE# 00782354
2821 Oakmont Drive | MLS# ML82055293
This single family home located at 2821 Oakmont Drive, San Bruno, CA 94066 is currently listed for sale with an asking price of $1,450,000. This property was built in 1963 and has 3 bedrooms and 2 full baths with 1440 sq. ft. Oakmont Drive is located within the South San Francisco Unified school district. Search San Bruno real estate on www.cce-escrow.com today.