
BEDS7
BATHS5 full
SQUARE FEET4,026
MLS#SR26155843
STATUSActive
PROPERTY TYPEResidential - Single Family
SUBDIVISIONCrest at Hasley Hills (CRHH)
SCHOOLWilliam S. Hart Union
Listing Courtesy of:
RE/MAX of Santa Clarita
Agency Phone: 661-255-2650
Associate Name: Wendy Gundry

Listing Shown by:
Watson Realty - Central California Escrow
Agency Phone: (661) 716-5000
Property Description
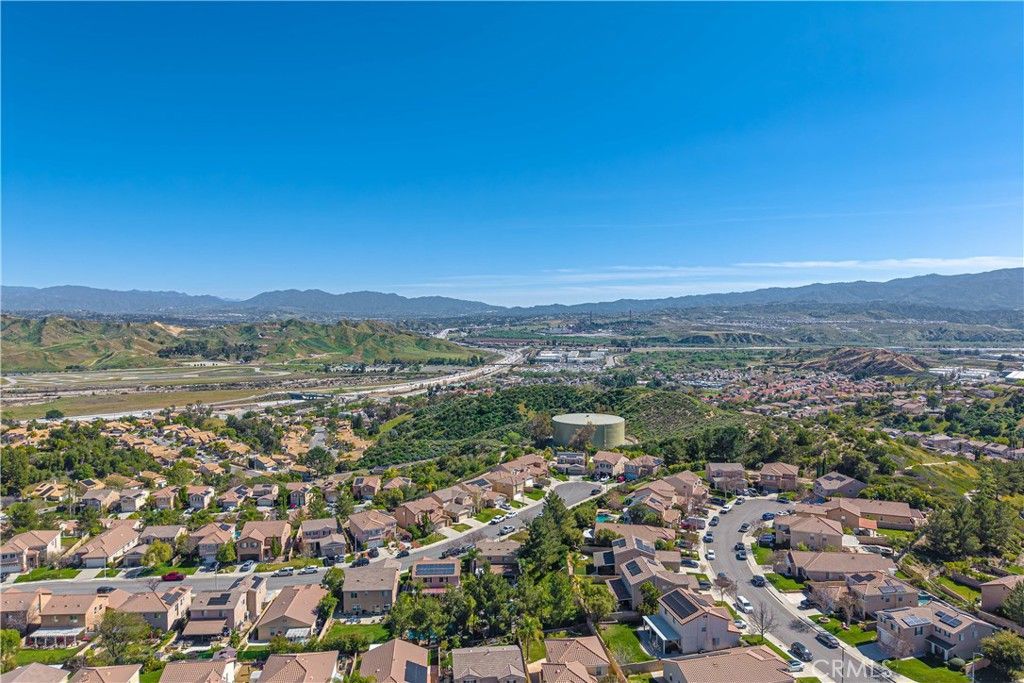
Over 4,000 Sq. Ft. for $975,000! A Rare Opportunity in Hasley Hills. Over 4,000 square feet. 7 bedrooms. 5 bathrooms. Panoramic views. No Mello Roos. Opportunities like this don't come along often. Located in the highly desirable Hasley Hills community of Castaic, this versatile home offers the space and flexibility to fit almost any stage of life. Whether you're looking for room for a growing family, multigenerational living, a private home office, home gym, homeschool space, hobby room, or simply want the freedom that comes with extra space, this floor plan delivers possibilities that are hard to find at this price. Designed for both everyday living and entertaining, the home features two downstairs bedrooms, including one adjacent to a three-quarter bath and another with its own en suite bath, creating an ideal setup for extended family, long-term guests, or a private workspace. The beautifully appointed kitchen showcases stainless steel appliances, a center island, custom tile details, and opens seamlessly to spacious living and dining areas designed to bring everyone together. Upstairs, the generous primary suite offers a peaceful retreat with panoramic hillside views, a spacious dressing area, and a luxurious bathroom. Four additional upstairs bedrooms provide exceptional flexibility, including one currently configured as a home gym, making it equally suited as a fitness studio, media room, playroom, or creative workspace. Step outside to enjoy panoramic hillside views with no rear neighbors and watch Magic Mountain fireworks light up the sky whenever the park puts on a display. Additional highlights include hardwood flooring, dual A/C units, ceiling fans throughout, a dedicated laundry room, and an oversized two-car garage with a workspace and additional storage. Conveniently located with quick access to the 5 Freeway and Highway 126, you'll enjoy an easy commute to Santa Clarita, the San Fernando Valley, Los Angeles, or Ventura while being just minutes from Castaic Lake, where boating, fishing, hiking, camping, and year-round outdoor recreation await. Offering over 4,000 square feet, a rare 7-bedroom floor plan, breathtaking views, incredible flexibility, and an exceptional price of $975,000, this is one of the best opportunities currently available in Castaic. If you've been searching for a home that gives you room to grow today while offering flexibility for tomorrow, 28076 Bridlewood is ready for you to make it your own.
Property Features
Property Type: Residential - Single Family
Cooling: CentralAir
Garage: 2 car attached
Heating: Central
Lot Size: 0.18 Acres
Stories: 2.0
Year Built: 2002
Amenities
BedroomOnMainLevel
DressingArea
MainLevelPrimary
MultiplePrimarySuites
PrimarySuite
Feature Descriptions
Association Amenities: CallForRules
Community Features: Curbs
Days on Site: 15
Fireplace: FamilyRoom
HOA Fee: 99/ Monthly
Laundry: LaundryRoom
Lot: Yard
Parcel#: 2866051039
Parking: GarageFacesFront, Garage
Parking Notes: GarageFacesFront, Garage
Patio/Porch: Concrete
Sewer: PublicSewer
Special View Info: CityLights
Units: 1
Water: Public
Local Schools
School District: William S. Hart Union
Listed By / Shown By
Listed By
Agency Name: RE/MAX of Santa Clarita
Agent Name: Wendy Gundry
Agency Phone: 661-255-2650
Shown By
Agency Title: Watson Realty - Central California Escrow
Agency Phone: (661) 716-5000
Estimate Your Payment
Estimated Payment
$ 2,454.30 per month $2,169.93 Principal & Interest $0.00 Property Tax (data not provided by mls) $284.38 Homeowner's InsuranceChange Payment Information
Privacy Policy / DMCA Notice / ADA Accessibility


This site is hosted, designed and copyright
© 1994 - 2026 by
Delta Media Group, Inc. -- Patent Pending --
Agency License Information: DRE# 00782354
28076 Bridlewood Drive | MLS# SR26155843
This single family home located at 28076 Bridlewood Drive, Castaic, CA 91384 is currently listed for sale with an asking price of $975,000. This property was built in 2002 and has 7 bedrooms and 5 full baths with 4026 sq. ft. Bridlewood Drive is located in the Crest at Hasley Hills (CRHH) subdivision within the William S. Hart Union school district. Search Crest At Hasley Hills (CRHH) real estate on www.cce-escrow.com today.