
BEDS3
BATHS2 full 1 partial
SQUARE FEET2,570
MLS#V1-37903
STATUSActive
PROPERTY TYPEResidential - Condominium
Listing Courtesy of:
Real Brokerage Technologies
Agency Phone: (805) 233-1571
Associate Name: Stacey Valdez

Listing Shown by:
Watson Realty - Central California Escrow
Agency Phone: (661) 716-5000
Property Description
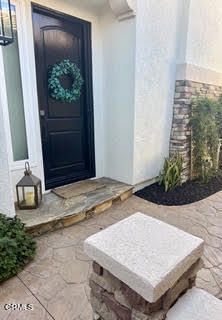
Experience elevated living in one of the most coveted locations within the prestigious Fairways at Sterling Hills. Perfectly positioned at the back of community on an oversized premium lot, this exceptional residence captures breathtaking panoramic golf course views while offering the privacy and tranquility discerning buyers seek.Extensively reimagined with nearly $300,000 in thoughtfully curated upgrades, every detail has been carefully selected to create a home that is as elegant as it is functional. From the moment you enter, soaring ceilings, oversized windows, and an abundance of natural light create an inviting atmosphere that seamlessly blends sophisticated design with effortless comfort.The stunning interior showcases beautiful hardwood flooring throughout, fresh designer interior and exterior paint, custom window treatments and blinds, upgraded dual-pane windows, a beautifully remodeled fireplace, and an open-concept floor plan designed for both everyday living and entertaining. At the heart of the home, the chef-inspired kitchen has been tastefully enhanced with premium finishes, an expansive custom pantry, and generous workspace, making it the perfect gathering place for family and friends. Upstairs, the luxurious primary suite serves as a private retreat, opening onto a spacious balcony where you can unwind while taking in spectacular sunset and golf course views. The spa-inspired primary bath has been beautifully remodeled and is complemented by an extraordinary walk-in closet so spacious it rivals the size of a bedroom--a dream come true for anyone seeking exceptional storage and organization. Two additional bedrooms, an updated guest bath, an upstairs laundry room, and an expansive loft provide outstanding flexibility for a home office, media room, or additional living space. No detail has been overlooked. Recent improvements include an upgraded HVAC system, owned solar with battery backup, remodeled bathrooms, custom closet organization, an upgraded garage featuring premium flooring and extensive built-in storage, and beautifully redesigned outdoor living spaces including an inviting patio and view deck--perfect for entertaining or simply enjoying the serene surroundings. Located within the gated Fairways at Sterling Hills community, residents enjoy resort-style amenities including a sparkling pool, relaxing spa, tennis courts, picnic areas, complimentary secured RV parking for residents,
Property Features
Property Type: Residential - Condominium
Cooling: CentralAir
Garage: 2 car attached
Heating: Central
Roof Type: Tile
Stories: 2.0
Year Built: 2000
Amenities
Balcony
CrownMolding
CathedralCeilings
SeparateFormalDiningRoom
EatInKitchen
OpenFloorplan
Pantry
AllBedroomsUp
Loft
Balcony
Feature Descriptions
Appliances: Barbecue, ConvectionOven, Dishwasher, GasRange, Microwave
Association Amenities: PicnicArea, RvParking, TennisCourts
Community Features: StreetLights, Sidewalks, Gated, Pool
Days on Site: 2
Exclusions: Two electric vehicle chargers located in the garage. One roof mounted bike rack located in the garage.
Fencing: Block, WroughtIron
Fireplace: FamilyRoom
Flooring: Wood
HOA Fee: 250/ Monthly
Laundry: UpperLevel
Lot: SprinklersTimer
Parcel#: 1110070345
Parking: Driveway
Parking Notes: Driveway
Patio/Porch: Concrete, Balcony
Pool: Community, InGround
Security: GatedCommunity
Sewer: PublicSewer
Spa: Community, InGround
Spa: Yes
Special View Info: GolfCourse
Swimming Pool: Yes
Water: Public
Listed By / Shown By
Listed By
Agency Name: Real Brokerage Technologies
Agent Name: Stacey Valdez
Agency Phone: (805) 233-1571
Shown By
Agency Title: Watson Realty - Central California Escrow
Agency Phone: (661) 716-5000
Estimate Your Payment
Estimated Payment
$ 3,524.13 per month $3,115.79 Principal & Interest $0.00 Property Tax (data not provided by mls) $408.33 Homeowner's InsuranceChange Payment Information
Privacy Policy / DMCA Notice / ADA Accessibility


This site is hosted, designed and copyright
© 1994 - 2026 by
Delta Media Group, Inc. -- Patent Pending --
Agency License Information: DRE# 00782354
2802 Golf Villa Way | MLS# V1-37903
This condo located at 2802 Golf Villa Way, Camarillo, CA 93010 is currently listed for sale with an asking price of $1,400,000. This property was built in 2000 and has 3 bedrooms and 2 full and 1 partial baths with 2570 sq. ft. Search Camarillo real estate on www.cce-escrow.com today.