
BEDS3
BATHS2 full 1 partial
SQUARE FEET2,336
MLS#V1-39205
STATUSActive
PROPERTY TYPEResidential - Condominium
Listing Courtesy of:
Real Brokerage Technologies
Agency Phone: (619) 248-6434
Associate Name: Ainslee Charles

Listing Shown by:
Watson Realty - Central California Escrow
Agency Phone: (661) 716-5000
Property Description
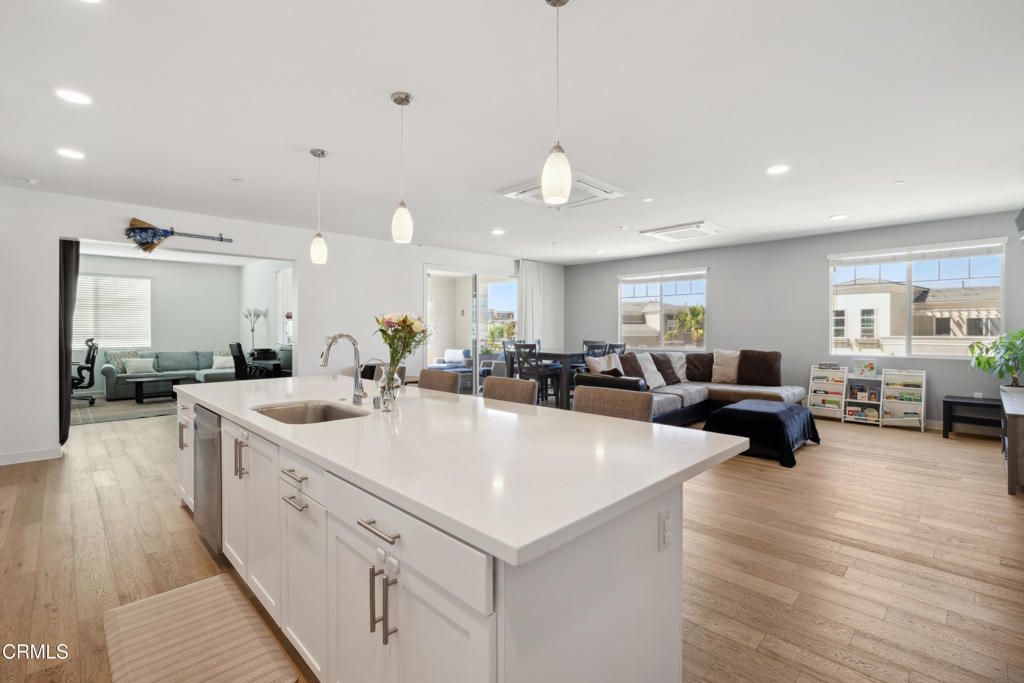
Welcome Home to Oxford Flats within the master-planned community of Wagon Wheel. This wonderfully located penthouse-style Plan 4 welcomes you with an open floorplan - 3 bedrooms, 2.5 bathrooms, bonus/optional 4th bedroom offering panoramic views. This single-story condo has a light and airy open concept with separate bedroom wings giving everyone the privacy they deserve. The chef's kitchen offers a large center island, beautiful backsplash and breakfast bar. Enjoy the private outdoor area in the California Room complete with ceiling fan for year-round enjoyment. Secured building and parking entrances offer an Executive-like welcome. Dedicated storage unit and 2-covered, assigned parking spaces accompany this Unit. Situated between Santa Barbara and Los Angeles this home offers ease of shopping and entertainment within Wagon Wheel and walking distance to The Esplanade and The Collection where Whole Foods, 24 Hour Fitness and a plethora of restaurants and shops await you!
Property Features
Property Type: Residential - Condominium
Cooling: Central Air
Garage: 2
Heating: Central
Lot Size: 3.32 Acres
Stories: 1.0
Year Built: 2019
Amenities
Breakfast Bar
Balcony
Ceiling Fan(s)
Eat-in Kitchen
Open Floorplan
Quartz Counters
Recessed Lighting
Storage
Bedroom on Main Level
Main Level Primary
Walk-In Closet(s)
Feature Descriptions
Accessibility: Parking
Appliances: Dishwasher, Gas Oven, Gas Range, Microwave, Refrigerator
Association Amenities: Controlled Access, Maintenance Grounds, Insurance, Playground, Storage, Trash
Community Features: Curbs, Park, Street Lights, Sidewalks
Days on Site: 21
Fencing: None
Fireplace: None
Flooring: Carpet, See Remarks, Tile, Vinyl
HOA Fee: 482.4/ Monthly
Laundry: Inside, Laundry Room
Lot: Landscaped, Sprinklers None
Parcel#: 1390450045
Parking: Assigned, Controlled Entrance, Converted Garage, Covered, Community Structure, Storage
Parking Notes: Assigned, Controlled Entrance, Converted Garage, Cove
Patio/Porch: Covered, See Remarks
Security: Carbon Monoxide Detector(s), Key Card Entry, Smoke Detector(s), Security Lights
Sewer: Public Sewer
Spa: None
Special View Info: Mountain(s), Neighborhood, Panoramic
Utilities: Cable Available, Electricity Connected, Natural Gas Connected, Phone Available, Sewer Connected, Water Connected
Water: Public
Listed By / Shown By
Listed By
Agency Name: Real Brokerage Technologies
Agent Name: Ainslee Charles
Agency Phone: (619) 248-6434
Shown By
Agency Title: Watson Realty - Central California Escrow
Agency Phone: (661) 716-5000
Estimate Your Payment
Estimated Payment
$ 1,950.86 per month $1,724.81 Principal & Interest $0.00 Property Tax (data not provided by mls) $226.04 Homeowner's InsuranceChange Payment Information
Privacy Policy / DMCA Notice / ADA Accessibility


This site is hosted, designed and copyright
© 1994 - 2026 by
Delta Media Group, Inc. -- Patent Pending --
Agency License Information: DRE# 00782354
2800 Wagon Wheel Road, Unit 304 | MLS# V1-39205
This condo located at 2800 Wagon Wheel Road, Unit 304, Oxnard, CA 93036 is currently listed for sale with an asking price of $775,000. This property was built in 2019 and has 3 bedrooms and 2 full and 1 partial baths with 2336 sq. ft. Search Oxnard real estate on www.cce-escrow.com today.