
BEDS3
BATHS2 full
SQUARE FEET1,678
MLS#219154801DA
STATUSActive
PROPERTY TYPEResidential - Condominium
SUBDIVISIONSunrise C.C.
Listing Courtesy of:
Stella Phillips
Agency Phone: (760) 324-6107
Associate Name: Stella Phillips

Listing Shown by:
Watson Realty - Central California Escrow
Agency Phone: (661) 716-5000
Property Description
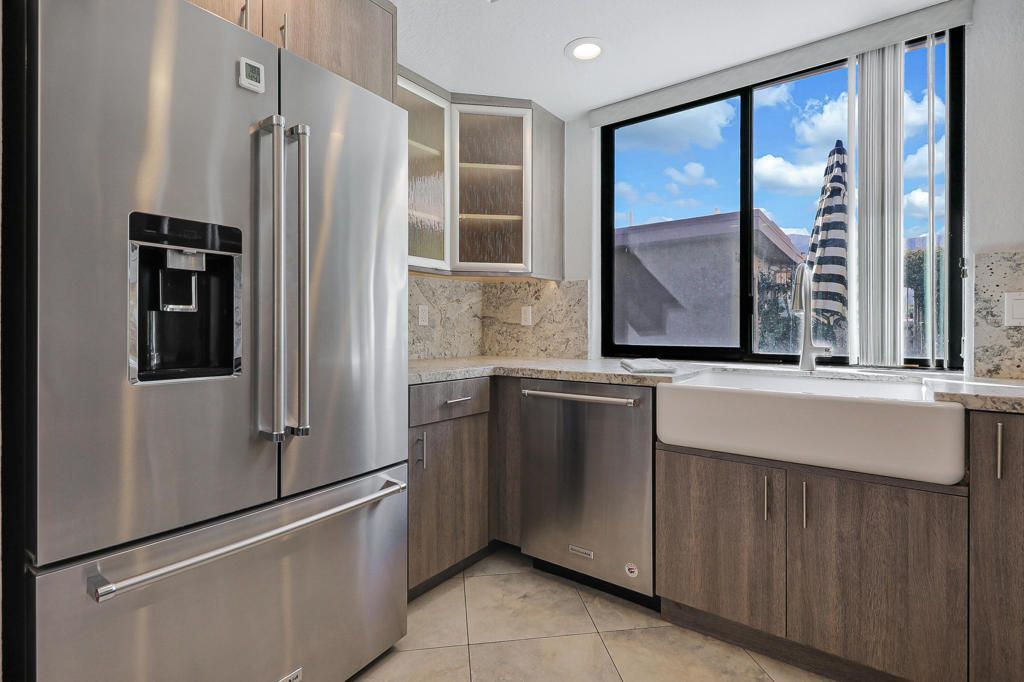
Welcome to resort-style living in the highly desirable Sunrise Country Club community! This charming La Paz model is a 3-bedroom, 2-bathroom condo boasting 1678 square feet. and offers the perfect blend of comfort, style, and relaxation. Step inside to discover a beautifully appointed kitchen, inviting living spaces, and stunning views that provide the perfect backdrop for everyday living or entertaining. Offered partially furnished, this home makes it easy to settle right in and start enjoying the desert lifestyle. Whether you're looking for a full-time residence, seasonal getaway, or peaceful retreat, this condo offers a wonderful opportunity to enjoy country club living in a beautiful setting. Don't miss your chance to call Sunrise Country Club home!
Property Features
Property Type: Residential - Condominium
Garage: 2 car attached
Heating: Forced Air
Lot Size: 0.06 Acres
Stories: 1.0
Year Built: 1975
Amenities
Partially Furnished
Feature Descriptions
Association Amenities: Bocce Court, Clubhouse, Fitness Center, Golf Course, Game Room, Meeting/Banquet/Party Room, Barbecue, Picnic Area, Paddle Tennis, Tennis Court(s)
Community Features: Gated, Pool
Days on Site: 8
Exclusions: Black recliner
Flooring: Tile
Furnished: Yes
HOA Fee: 345/ Monthly
Lot: Drip Irrigation/Bubblers, Planned Unit Development
Parcel#: 684552042
Parking: Garage, Garage Door Opener
Parking Notes: Garage, Garage Door Opener
Pool: Community, In Ground
Security: Security Gate, Gated Community, Key Card Entry
Spa: Community, In Ground
Special View Info: Golf Course
Swimming Pool: Yes
Listed By / Shown By
Listed By
Agency Name: Stella Phillips
Agent Name: Stella Phillips
Agency Phone: (760) 324-6107
Shown By
Agency Title: Watson Realty - Central California Escrow
Agency Phone: (661) 716-5000
Estimate Your Payment
Estimated Payment
$ 1,447.41 per month $1,279.70 Principal & Interest $0.00 Property Tax (data not provided by mls) $167.71 Homeowner's InsuranceChange Payment Information
Privacy Policy / DMCA Notice / ADA Accessibility


This site is hosted, designed and copyright
© 1994 - 2026 by
Delta Media Group, Inc. -- Patent Pending --
Agency License Information: DRE# 00782354
28 Majorca Drive | MLS# 219154801DA
This condo located at 28 Majorca Drive, Rancho Mirage, CA 92270 is currently listed for sale with an asking price of $575,000. This property was built in 1975 and has 3 bedrooms and 2 full baths with 1678 sq. ft. Majorca Drive is located in the Sunrise C.C. subdivision. Search Sunrise C.C. real estate on www.cce-escrow.com today.