
BEDS3
BATHS2 full
SQUARE FEET1,820
MLS#OC26169903
STATUSActive
PROPERTY TYPEResidential - Condominium
SUBDIVISIONDel Prado Builder I (DP)
SCHOOLCapistrano Unified
Listing Courtesy of:
Notch Luxury Properties
Agency Phone: 949-929-6351
Associate Name: Brett Smith

Listing Shown by:
Watson Realty - Central California Escrow
Agency Phone: (661) 716-5000
Property Description
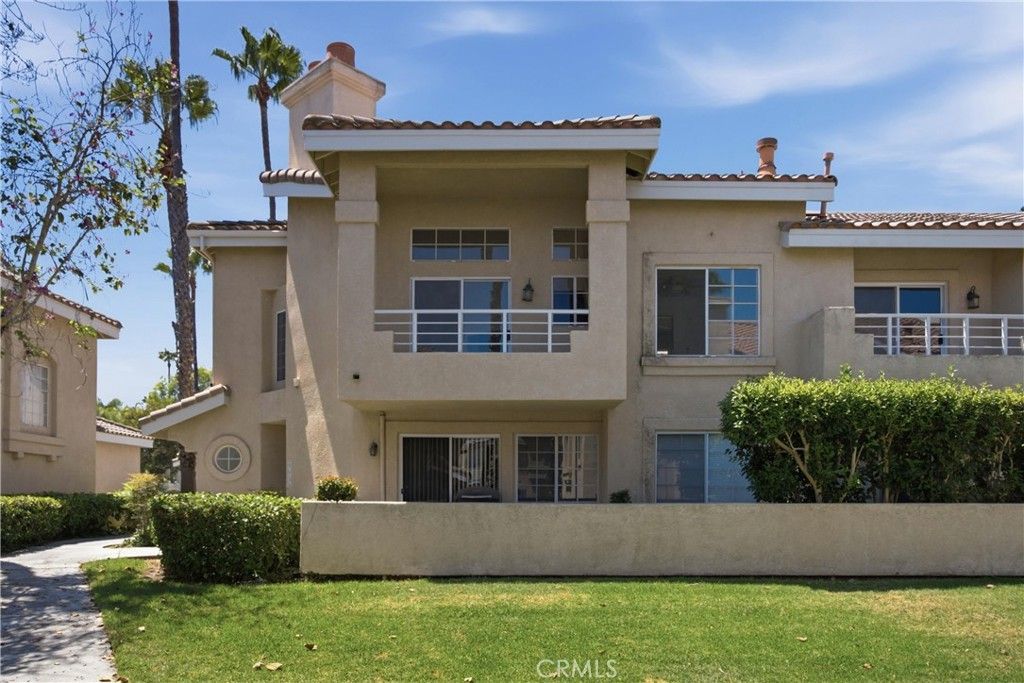
Welcome to 27964 Via Ambrosia, a light and bright end-unit residence located in the desirable Del Prado community of Laguna Niguel. Offering approximately 1,700 square feet, this spacious home features 3 bedrooms, 2 bathrooms, an expansive loft, and an attached 2-car garage. The open-concept main living area includes a generous living room with a stone fireplace, dining area, and kitchen, creating a comfortable and functional layout for everyday living and entertaining. Multiple balconies provide additional outdoor space, including a private balcony off the primary suite. The primary bedroom features a walk-in closet, dual-sink vanity, and an oversized tub and shower. Two additional bedrooms and a full bathroom complete the main living space. A large bonus loft offers flexibility for a home office, media room, workout space, playroom, or additional living area. Additional features include updated paint, an attached two-car garage with epoxy flooring, and a dedicated laundry area. Del Prado residents enjoy access to community amenities including two pools, a spa, and a tot lot. The community is conveniently located near shopping, dining, parks, hiking and biking trails, schools, transportation, and many of the amenities Laguna Niguel and South Orange County have to offer.
Property Features
Property Type: Residential - Condominium
Cooling: Central Air
Garage: 2 car attached
Lot Size: 0.48 Acres
Stories: 3.0
Year Built: 1995
Amenities
Balcony
Cathedral Ceiling(s)
Separate/Formal Dining Room
Granite Counters
High Ceilings
Open Floorplan
Loft
Feature Descriptions
Appliances: Dishwasher, Electric Oven, Gas Range, Microwave
Association Amenities: Pool, Spa/Hot Tub
Community Features: Sidewalks, Pool
Days on Site: 88
Fireplace: Living Room
Flooring: Carpet, Laminate
HOA Fee: 555/ Monthly
Laundry: In Garage
Parcel#: 93930389
Parking: Direct Access, Garage
Parking Notes: Direct Access, Garage
Patio/Porch: Deck
Pool: Community, Association
Sewer: Sewer Tap Paid
Spa: Yes
Spa: Community
Special View Info: Park/Greenbelt, Neighborhood
Swimming Pool: Yes
Units: 1
Water: Public
Local Schools
School District: Capistrano Unified
Listed By / Shown By
Listed By
Agency Name: Notch Luxury Properties
Agent Name: Brett Smith
Agency Phone: 949-929-6351
Shown By
Agency Title: Watson Realty - Central California Escrow
Agency Phone: (661) 716-5000
Estimate Your Payment
Estimated Payment
$ 2,227.75 per month $1,969.63 Principal & Interest $0.00 Property Tax (data not provided by mls) $258.13 Homeowner's InsuranceChange Payment Information
Privacy Policy / DMCA Notice / ADA Accessibility


This site is hosted, designed and copyright
© 1994 - 2026 by
Delta Media Group, Inc. -- Patent Pending --
Agency License Information: DRE# 00782354
27964 Via Ambrosa | MLS# OC26169903
This condo located at 27964 Via Ambrosa, Laguna Niguel, CA 92677 is currently listed for sale with an asking price of $885,000. This property was built in 1995 and has 3 bedrooms and 2 full baths with 1820 sq. ft. Via Ambrosa is located in the Del Prado Builder I (DP) subdivision within the Capistrano Unified school district. Search Del Prado Builder I (DP) real estate on www.cce-escrow.com today.