
BEDS3
BATHS2 full
SQUARE FEET1,658
MLS#OC26166575
STATUSActive
PROPERTY TYPEResidential - Condominium
SUBDIVISIONDel Prado Builder I (DP)
SCHOOLCapistrano Unified
Listing Courtesy of:
Anvil Real Estate
Agency Phone: 949-776-1185
Associate Name: Abby Cline

Listing Shown by:
Watson Realty - Central California Escrow
Agency Phone: (661) 716-5000
Property Description
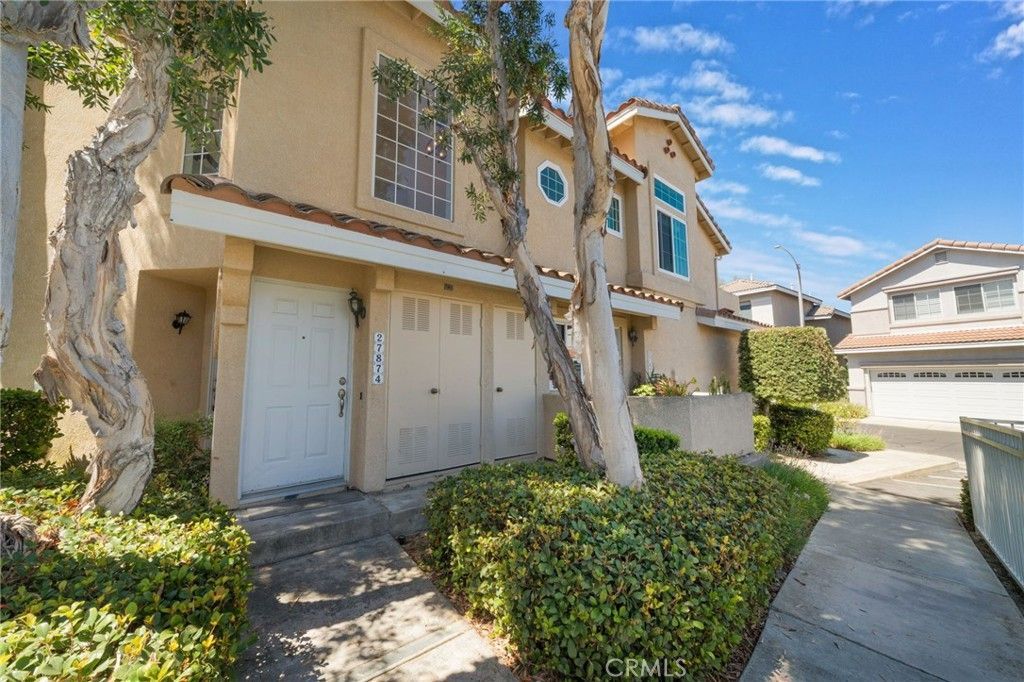
Welcome to this move-in ready 3-bedroom, 2-bath home that includes an additional versatile loft - perfect for a home office, media room, or optional fourth bedroom conversion - in the highly desirable Del Prado community of Laguna Niguel. The open floor plan offers plenty of flexibility, and a freshly painted interior gives each room a clean, neutral backdrop throughout. The kitchen and bathrooms have both been tastefully refreshed, so the home is turnkey with no immediate projects to take on. Two private balconies extend the living space, overlooking the community pool, with the playground located nearby. The home includes an attached 2-car garage and sits in a well-positioned location within the neighborhood. Residents enjoy community pools and spas, with top-rated schools, parks, shopping, and dining all close by. Situated for easy access to the 73 Toll Road and 5 freeway, the home is also just minutes from The Center at Rancho Niguel, Whole Foods, Costco, and Mission Viejo Mall. A well-located, turnkey option ready for its next owner. Schedule a private showing today.
Property Features
Property Type: Residential - Condominium
Cooling: Central Air
Garage: 2 car attached
Heating: Central
Home Style: Mediterranean
Lot Size: 0.48 Acres
Roof Type: Spanish Tile
Stories: 3.0
Year Built: 1995
Amenities
Balcony
Cathedral Ceiling(s)
Separate/Formal Dining Room
Recessed Lighting
All Bedrooms Up
Loft
Feature Descriptions
Appliances: Gas Oven, Gas Range, Refrigerator, Water Heater
Association Amenities: Playground, Pool, Spa/Hot Tub, Trash, Water
Community Features: Dog Park, Lake, Suburban, Pool
Days on Site: 66
Exclusions: Refrigerator, Dishwasher, Oven, Microwave
Exterior: Stucco
Fireplace: Family Room
Flooring: Carpet, Vinyl
HOA Fee: 555/ Monthly
Laundry: In Garage
Lot: Corner Lot
Parcel#: 93930165
Parking: Garage
Parking Notes: Garage
Patio/Porch: Deck
Pool: Community, Association
Sewer: Public Sewer
Spa: Yes
Spa: Association, Community
Special View Info: Park/Greenbelt, Neighborhood, Pool
Swimming Pool: Yes
Units: 1
Utilities: Cable Connected, Electricity Connected, Natural Gas Connected, Phone Connected, Sewer Connected, Water Connected
Water: Public
Local Schools
High School: Aliso Niguel
Middle School: Niguel Hills
Elementary School: Marian Bergeson
School District: Capistrano Unified
Listed By / Shown By
Listed By
Agency Name: Anvil Real Estate
Agent Name: Abby Cline
Agency Phone: 949-776-1185
Shown By
Agency Title: Watson Realty - Central California Escrow
Agency Phone: (661) 716-5000
Estimate Your Payment
Estimated Payment
$ 2,086.79 per month $1,844.99 Principal & Interest $0.00 Property Tax (data not provided by mls) $241.79 Homeowner's InsuranceChange Payment Information
Privacy Policy / DMCA Notice / ADA Accessibility


This site is hosted, designed and copyright
© 1994 - 2026 by
Delta Media Group, Inc. -- Patent Pending --
Agency License Information: DRE# 00782354
27874 Via Del Agua | MLS# OC26166575
This condo located at 27874 Via Del Agua, Laguna Niguel, CA 92677 is currently listed for sale with an asking price of $829,000. This property was built in 1995 and has 3 bedrooms and 2 full baths with 1658 sq. ft. Via Del Agua is located in the Del Prado Builder I (DP) subdivision within the Capistrano Unified school district. Search Del Prado Builder I (DP) real estate on www.cce-escrow.com today.