
BEDS3
BATHS1 full
SQUARE FEET2,285
MLS#CV26217712
STATUSActiveUnderContract
PROPERTY TYPEResidential - Single Family
SCHOOLClaremont Unified
Listing Courtesy of:
CONCIERGE REALTY GROUP
Agency Phone: 909-333-7472
Associate Name: Ryan Zimmerman

Listing Shown by:
Watson Realty - Central California Escrow
Agency Phone: (661) 716-5000
Property Description
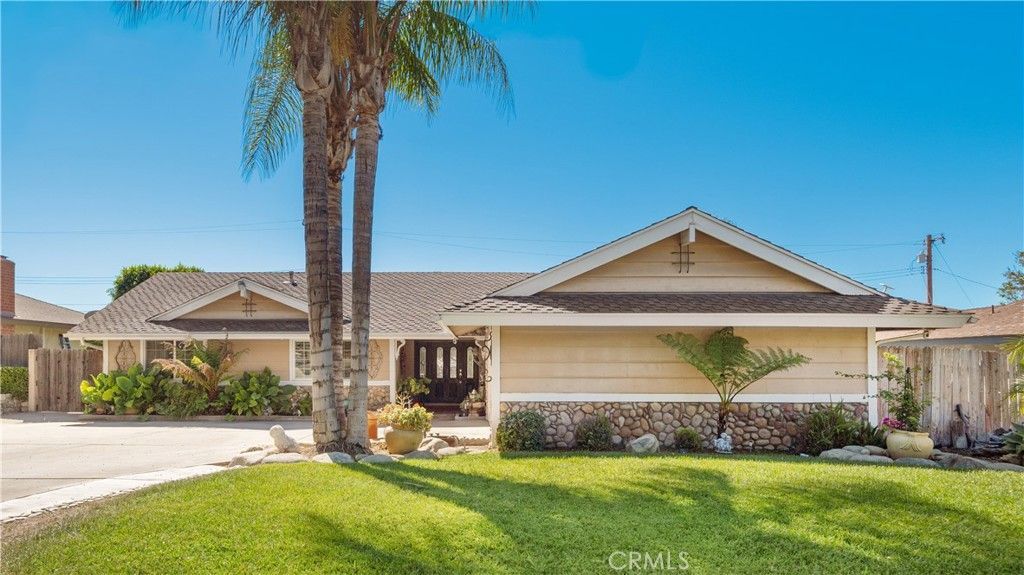
Updated Single Story with Pool & Spa. Set in North Claremont and framed by mature landscaping and towering palm trees, this single-story home greets you with a fountain and garden bench near the entry offering a peaceful spot to sit and settle in. Walk through the front door and natural light pours across tile flooring that carries throughout the main living areas. The living room is built for gathering, with plenty of room for multiple seating areas and a custom rock fireplace that immediately draws the eye. From here, the space opens into a large dining area and continues toward the kitchen, creating an easy flow for everyday life or entertaining. For anyone who loves to cook, the kitchen is where this home truly shines. A substantial center island anchors the space, complete with a breakfast counter, wine refrigerator, and plenty of workspace, while two-tone cabinetry adds visual interest alongside the surrounding wood cabinetry and warm wood countertops. Stainless steel appliances, a range hood, tile backsplash, generous counter space, and a dedicated pantry round out a kitchen made for real use, not just looks. Three bedrooms and two upgraded bathrooms with walk-in showers offer comfortable, flexible living, but the primary suite is where the home really stretches out. Exceptionally spacious, it has enough room for a separate lounging area, and its ensuite bathroom includes a soaking tub, walk-in shower, and dual vanities, giving it a true retreat feel. A connected sunroom extends the suite even further, ready to become an office, a quiet sitting room, or additional entertaining space, whatever fits the moment. Step outside and the backyard takes over as the heart of the home. A large covered patio, outfitted with four TVs and string lights overhead, sets the stage for long evenings with friends, while a substantial bar area with its own refrigerator keeps food and drinks close at hand. The pool and spa anchor the yard, and a separate grassy area with a swing set rounds out the space, giving everyone, of every age, somewhere to enjoy the outdoors. A two-car garage and a large driveway with ample parking complete the package. From its thoughtful single-story layout to its standout kitchen, oversized primary suite, and backyard made for entertaining, this North Claremont home delivers an exceptional lifestyle, indoors and out.
Property Features
Property Type: Residential - Single Family
Cooling: CentralAir
Garage: 2 car attached
Heating: Central
Home Style: Ranch
Lot Size: 0.25 Acres
Roof Type: Composition, Shingle
Stories: 1.0
Year Built: 1963
Amenities
BreakfastBar
BuiltInFeatures
CeilingFans
SeparateFormalDiningRoom
OpenFloorplan
Pantry
StoneCounters
RecessedLighting
AllBedroomsDown
BedroomOnMainLevel
MainLevelPrimary
PrimarySuite
RainGutters
Feature Descriptions
Accessibility: NoStairs
Appliances: Dishwasher, GasRange, RangeHood
Community Features: Curbs, StreetLights, Suburban, Sidewalks
Days on Site: 23
Exterior: Stucco, WoodSiding
Fencing: Block, StuccoWall
Fireplace: LivingRoom
Flooring: Carpet, Tile
Laundry: WasherHookup, InGarage
Lot: BackYard, CulDeSac, FrontYard, Lawn, Paved, SprinklerSystem, Yard
Parcel#: 8670008012
Parking: DirectAccess, Driveway, Garage, Paved
Parking Notes: DirectAccess, Driveway, Garage, Paved
Patio/Porch: Concrete, Covered, Patio
Pool: InGround, Private
Security: CarbonMonoxideDetectors, SmokeDetectors
Sewer: PublicSewer, SewerTapPaid
Spa: Yes
Spa: Heated, InGround, Private
Special View Info: Hills, Neighborhood
Swimming Pool: Yes
Units: 1
Utilities: ElectricityAvailable, NaturalGasConnected, SewerConnected, WaterConnected
Water: Private
Window: DoublePaneWindows, Shutters
Local Schools
High School: Claremont
Middle School: El Roble
Elementary School: Chaparral
School District: Claremont Unified
Listed By / Shown By
Listed By
Agency Name: CONCIERGE REALTY GROUP
Agent Name: Ryan Zimmerman
Agency Phone: 909-333-7472
Shown By
Agency Title: Watson Realty - Central California Escrow
Agency Phone: (661) 716-5000
Estimate Your Payment
Estimated Payment
$ 2,638.06 per month $2,332.39 Principal & Interest $0.00 Property Tax (data not provided by mls) $305.67 Homeowner's InsuranceChange Payment Information
Privacy Policy / DMCA Notice / ADA Accessibility


This site is hosted, designed and copyright
© 1994 - 2026 by
Delta Media Group, Inc. -- Patent Pending --
Agency License Information: DRE# 00782354
278 Wiley Court | MLS# CV26217712
This single family home located at 278 Wiley Court, Claremont, CA 91711 is currently listed for sale with an asking price of $1,048,000. This property was built in 1963 and has 3 bedrooms and 1 full baths with 2285 sq. ft. Wiley Court is located within the Claremont Unified school district. Search Claremont real estate on www.cce-escrow.com today.