
BEDS3
BATHS2 full
SQUARE FEET1,472
MLS#OC26194370
STATUSActive
PROPERTY TYPEResidential - Single Family
SUBDIVISIONCasta Del Sol - Fiesta (CF)
SCHOOLSaddleback Valley Unified
Listing Courtesy of:
Berkshire Hathaway HomeService
Agency Phone: 949-768-1000
Associate Name: Vicki Goodell

Listing Shown by:
Watson Realty - Central California Escrow
Agency Phone: (661) 716-5000
Property Description
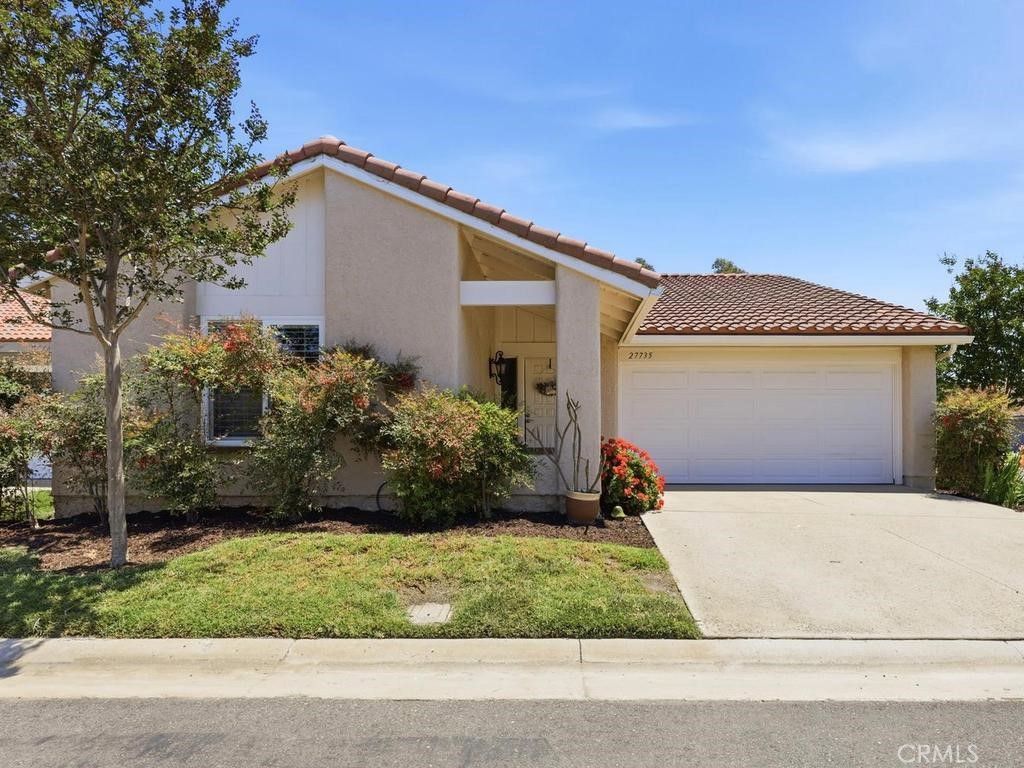
Welcome to this beautifully updated single-story home in the highly sought-after 55+ community of Casta Del Sol in Mission Viejo. Light, bright, and thoughtfully remodeled, this 3-bedroom, 2-bath residence offers comfortable modern living in a serene setting overlooking a lush greenbelt. Recent improvements include PEX plumbing, light-toned luxury vinyl flooring, newer carpet in two bedrooms, fresh interior paint, and updated kitchen cabinetry and countertops, creating a fresh and inviting neutral aesthetic throughout. The open floor plan features spacious living areas filled with abundant natural light. The updated kitchen is designed for both everyday living and entertaining, featuring a 5-burner gas range, updated cabinetry and countertops, and an opened wall to the dining area that creates an easy flow for gatherings. The dining area also provides direct access to a private gated side yard. The spacious family room features a cozy fireplace and sliding glass doors opening to the back patio, where peaceful greenbelt views provide the perfect backdrop for relaxing or entertaining. The primary suite offers a ceiling fan, dual closets, and a beautifully updated en-suite bath with new cabinetry, dual sinks, and a sophisticated tiled shower. Two additional bedrooms provide flexible living options-one is currently used as a den with built-ins and a sliding door to the side patio, while the other is configured as a comfortable guest room. The secondary bathroom has also been tastefully remodeled with updated cabinetry and shower finishes. Additional highlights include an attached two-car garage, a charming front porch, and multiple private outdoor spaces ideal for enjoying Southern California's indoor-outdoor lifestyle. Residents of Casta Del Sol enjoy an impressive array of resort-style amenities, including two pool and spa areas, tennis, pickleball, bocce ball, lawn bowling, billiards, a clubhouse, library, vegetable garden plots, Heritage Garden, and numerous social activities. Lake Mission Viejo membership adds even more to the lifestyle with access to two private beach clubs, lakeside concerts, boat rentals, and year-round community events. Don't miss this opportunity to own a beautifully updated single-story home in one of Mission Viejo's premier 55+ communities, where resort-style amenities, peaceful surroundings, and an exceptional lifestyle come together.
Property Features
Property Type: Residential - Single Family
Cooling: Central Air
Garage: 2 car attached
Heating: Central
Home Style: Mediterranean
Lot Size: 0.08 Acres
Roof Type: Tile
Stories: 1.0
Year Built: 1977
Amenities
Ceiling Fan(s)
Separate/Formal Dining Room
Eat-in Kitchen
High Ceilings
Open Floorplan
Pantry
Quartz Counters
Recessed Lighting
All Bedrooms Down
Bedroom on Main Level
Main Level Primary
Primary Suite
Feature Descriptions
Appliances: Dishwasher, Free-Standing Range, Gas Range, Microwave, Water Heater
Association Amenities: Billiard Room, Clubhouse, Fitness Center, Fire Pit, Game Room, Meeting Room, Maintenance Front Yard, Outdoor Cooking Area, Other Courts, Barbecue, Picnic Area, Pickleball, Pool, Recreation Room, Guard, Spa/Hot Tub, Trash
Community Features: Biking, Curbs, Dog Park, Hiking, Lake, Storm Drain(s), Street Lights, Sidewalks, Gated, Park
Days on Site: 37
Exclusions: washer, dryer, refrigerator
Fencing: Stucco Wall, Wood
Fireplace: Family Room
Flooring: Carpet, Vinyl
HOA Fee: 584/ Monthly
Laundry: In Garage
Lot: Close to Clubhouse, Corner Lot, Cul-De-Sac, Lawn, Landscaped, Level, Near Park, Sprinkler System, Zero Lot Line
Parcel#: 80156101
Parking: Driveway Level, Garage Faces Front, Garage
Parking Notes: Driveway Level, Garage Faces Front, Garage
Patio/Porch: Rear Porch, Front Porch, Patio, See Remarks
Pool: Association
Security: Carbon Monoxide Detector(s), Gated with Guard, Gated Community, Smoke Detector(s)
Sewer: Public Sewer
Spa: Yes
Spa: Association
Special View Info: Park/Greenbelt, Neighborhood
Units: 1
Utilities: Cable Connected, Natural Gas Connected, Sewer Connected, Water Connected
Water: Public
Water Features: Lake Privileges
Window: Double Pane Windows, Shutters
Local Schools
School District: Saddleback Valley Unified
Listed By / Shown By
Listed By
Agency Name: Berkshire Hathaway HomeService
Agent Name: Vicki Goodell
Agency Phone: 949-768-1000
Shown By
Agency Title: Watson Realty - Central California Escrow
Agency Phone: (661) 716-5000
Estimate Your Payment
Estimated Payment
$ 2,388.85 per month $2,112.06 Principal & Interest $0.00 Property Tax (data not provided by mls) $276.79 Homeowner's InsuranceChange Payment Information
Privacy Policy / DMCA Notice / ADA Accessibility


This site is hosted, designed and copyright
© 1994 - 2026 by
Delta Media Group, Inc. -- Patent Pending --
Agency License Information: DRE# 00782354
27735 Via Rodrigo | MLS# OC26194370
This single family home located at 27735 Via Rodrigo, Mission Viejo, CA 92692 is currently listed for sale with an asking price of $949,000. This property was built in 1977 and has 3 bedrooms and 2 full baths with 1472 sq. ft. Via Rodrigo is located in the Casta Del Sol - Fiesta (CF) subdivision within the Saddleback Valley Unified school district. Search Casta Del Sol - Fiesta (CF) real estate on www.cce-escrow.com today.