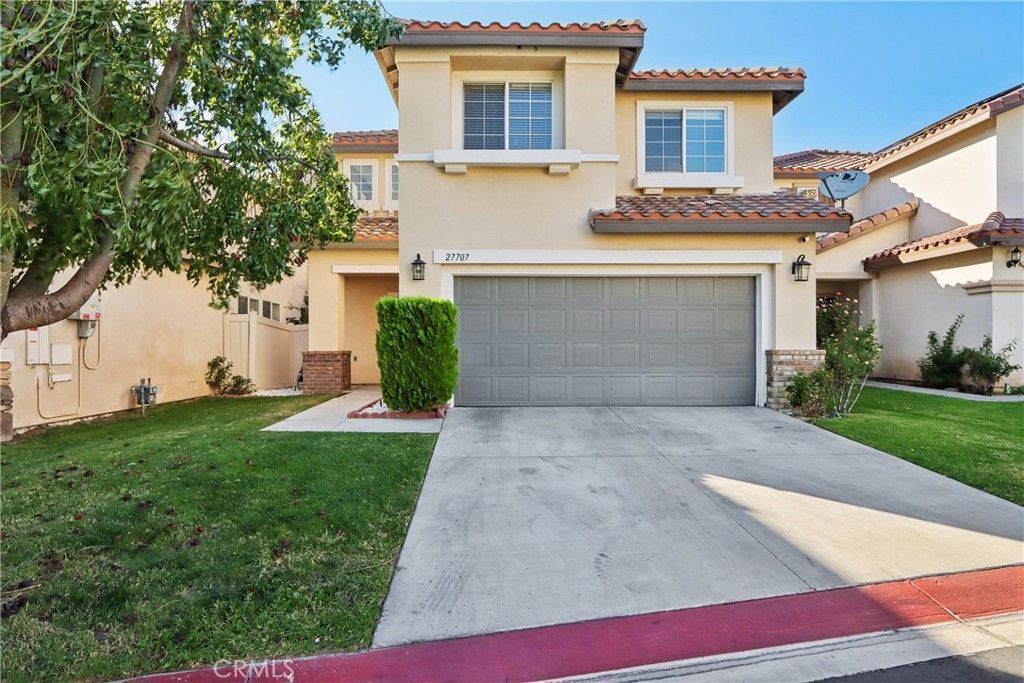

BEDS4
BATHS2 full 2 partial
SQUARE FEET2,258
MLS#PF26225000
STATUSActive
PROPERTY TYPEResidential - Single Family
SUBDIVISIONOlympic Crest (OLYC)
SCHOOLWilliam S. Hart Union
Listing Courtesy of:
Redfin Corporation
Agency Phone: 310-409-2885
Associate Name: Collette Canepa

Listing Shown by:
Watson Realty - Central California Escrow
Agency Phone: (661) 716-5000
Property Description
Welcome to 27707 Clio Lane, where spacious living meets breathtaking views! This beautiful 4-bedroom Canyon Country home offers an inviting floor plan designed for comfort, connection, and making lasting memories. Step inside to a spacious living room that flows seamlessly into the family room and kitchen, creating the perfect setting for everyday living and entertaining. Upstairs, you'll find all four bedrooms, including a spacious primary suite featuring a private en-suite bathroom, walk-in closets, and a balcony where you can relax and take in the gorgeous views. The versatile upstairs loft offers endless possibilities as a playroom, homework area, media room, or second family lounge. Step outside to a scenic backyard, perfect for weekend barbecues, entertaining guests, or simply unwinding while enjoying the beautiful surroundings. Additional highlights include a convenient downstairs powder room, direct-access garage, designated community RV parking area, and a refreshing community pool. With generous living spaces, beautiful views, and wonderful community amenities, this home offers the perfect blend of comfort, versatility, and Southern California living!
Property Features
Property Type: Residential - Single Family
Cooling: Central Air
Garage: 2 car attached
Heating: Central
Lot Size: 2.74 Acres
Stories: 2.0
Year Built: 1999
Amenities
Breakfast Bar
Balcony
Ceiling Fan(s)
High Ceilings
Open Floorplan
Recessed Lighting
Unfurnished
All Bedrooms Up
Entrance Foyer
Loft
Walk-In Closet(s)
Feature Descriptions
Appliances: Gas Range, Microwave, Refrigerator, Water Heater
Association Amenities: Controlled Access, Playground, Pool, RV Parking, Sauna, Spa/Hot Tub, Trash, Utilities, Water
Community Features: Street Lights, Suburban, Sidewalks, Pool
Days on Site: 13
Fireplace: Family Room, Gas
Flooring: Vinyl
Furnished: Yes
HOA Fee: 200/ Monthly
Laundry: Washer Hookup, Electric Dryer Hookup, Gas Dryer Hookup, Inside, Laundry Room
Lot: Yard
Parcel#: 2803040061
Parking: Direct Access, Driveway, Garage Faces Front, Garage, Garage Door Opener, RV Garage, RV Access/Parking
Parking Notes: Direct Access, Driveway, Garage Faces Front, Garage, G
Pool: Community, Heated, In Ground, Association
Sewer: Public Sewer
Spa: Yes
Spa: Association, Community, Heated
Special View Info: Canyon, Hills, Mountain(s), Valley
Swimming Pool: Yes
Units: 1
Water: Public
Local Schools
School District: William S. Hart Union
Listed By / Shown By
Listed By
Agency Name: Redfin Corporation
Agent Name: Collette Canepa
Agency Phone: 310-409-2885
Shown By
Agency Title: Watson Realty - Central California Escrow
Agency Phone: (661) 716-5000
Estimate Your Payment
Estimated Payment
$ 1,885.41 per month $1,666.95 Principal & Interest $0.00 Property Tax (data not provided by mls) $218.46 Homeowner's InsuranceChange Payment Information
Privacy Policy / DMCA Notice / ADA Accessibility


This site is hosted, designed and copyright
© 1994 - 2026 by
Delta Media Group, Inc. -- Patent Pending --
Agency License Information: DRE# 00782354
27707 Clio Lane | MLS# PF26225000
This single family home located at 27707 Clio Lane, Canyon Country, CA 91351 is currently listed for sale with an asking price of $749,000. This property was built in 1999 and has 4 bedrooms and 2 full and 2 partial baths with 2258 sq. ft. Clio Lane is located in the Olympic Crest (OLYC) subdivision within the William S. Hart Union school district. Search Olympic Crest (OLYC) real estate on www.cce-escrow.com today.