
BEDS4
BATHS4 full
SQUARE FEET2,272
MLS#IG26162512
STATUSActive
PROPERTY TYPEResidential - Single Family
SCHOOLTorrance Unified
Listing Courtesy of:
Active Realty
Agency Phone: 951-281-2900
Associate Name: Brandon Becerra

Listing Shown by:
Watson Realty - Central California Escrow
Agency Phone: (661) 716-5000
Property Description
MUST SEE! TURNKEY SAN PEDRO CORNER LOT HOME! This Upgraded Home is Located In The HIGHLY SOUGHT AFTER Ponte Vista Community. VIEWS VIEWS VIEWS!!!! GORGEOUS OPEN FLOOR PLAN, 4 Bedroom 4 Bath home SHOWS BEAUTIFULLY! Located Within A CALIF DISTINGUISHED SCHOOL DISTRICT! Walking Distance to the COMMUNITY PARK right across the street... 15 MINUTE DRIVE TO THE BEACHES...Relax In Your New Backyard Paradise, Which is The Largest Backyard In The Community To ENTERTAIN! This Is TRULY AN ENTERTAINER'S DREAM! Nestled Near The Base Of Coastal San Pedro and Rancho Palos Verdes, This Property SHOWS LIKE A MODEL HOME! This UPGRADED PROPERTY includes UPGRADES Throughout, OPEN KITCHEN TO FAMILY ROOM With QUARTZ COUNTERS, LUXURY VINYL FLOORING, STAINLESS STEEL APPLIANCES, OWNED SOLAR PANELS, UPDATED EXTERIOR AND INTERIOR PAINT, LED LIGHTING, UPGRADED DUAL PANE WINDOWS AND MORE. This Home is TRULY A SPECIAL PROPERTY. Super Close to the 110, 710, AND 405 FWYS, YOU ARE CLOSE TO EVERYTHING. CONVENIENTLY LOCATED CLOSE TO FWYS, SHOPPING, PARKS, BEACHES AND RESTAURANTS...THIS WILL GO FAST!
Property Features
Property Type: Residential - Single Family
Cooling: CentralAir
Garage: 2 car attached
Heating: Central, ForcedAir, Solar
Lot Size: 0.12 Acres
Roof Type: Tile
Stories: 3.0
Year Built: 2021
Amenities
BuiltInFeatures
CeilingFans
CathedralCeilings
SeparateFormalDiningRoom
HighCeilings
InLawFloorplan
OpenFloorplan
Pantry
QuartzCounters
RecessedLighting
TwoStoryCeilings
MainLevelPrimary
WalkInClosets
Feature Descriptions
Appliances: SixBurnerStove, Dishwasher, GasCooktop, Disposal, GasOven, GasRange, Microwave, Refrigerator, TanklessWaterHeater
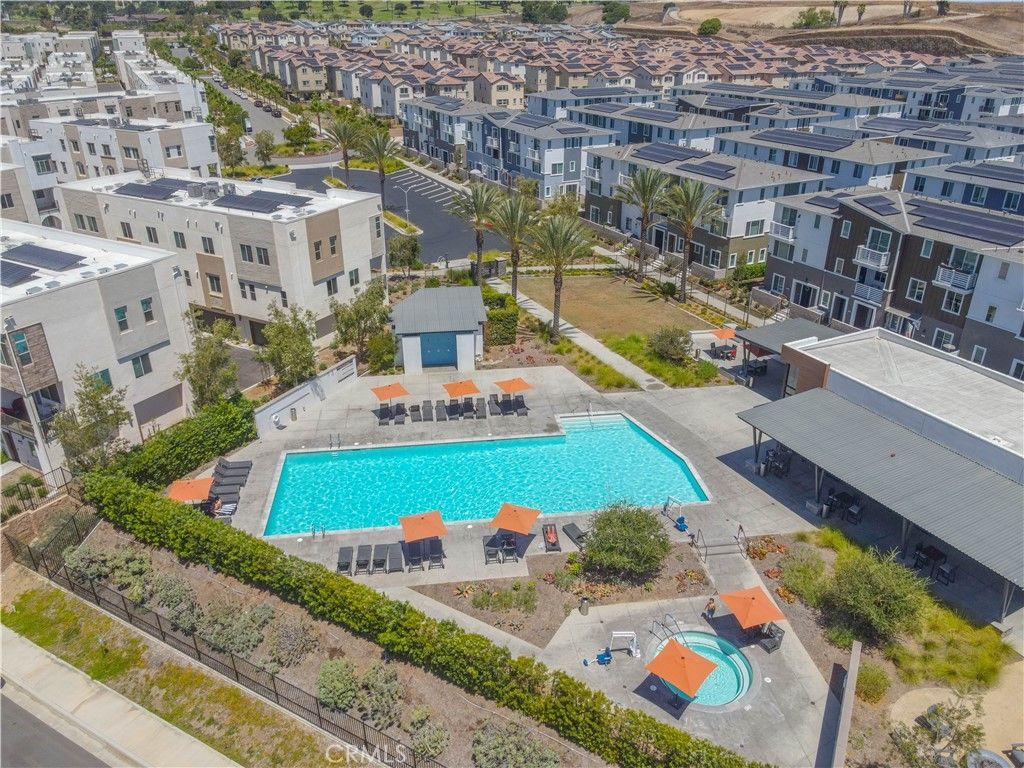
Association Amenities: Clubhouse, DogPark, MeetingRoom, Pool, RecreationRoom, SpaHotTub
Community Features: Gutters, StormDrains, StreetLights, Sidewalks, Park, Pool
Days on Site: 7
Fencing: Block, Vinyl
Fireplace: None
Flooring: Vinyl
HOA Fee: 220/ Monthly
Laundry: Inside, LaundryRoom
Lot: CornerLot, CulDeSac, Landscaped, NearPark, Walkstreet
Parcel#: 7442034066
Parking: DoorSingle, Garage, GarageFacesRear
Parking Notes: DoorSingle, Garage, GarageFacesRear
Patio/Porch: RearPorch, Concrete, Enclosed
Pool: Community, Association
Security: CarbonMonoxideDetectors, SmokeDetectors
Sewer: PublicSewer
Spa: Association, Community, InGround
Spa: Yes
Special View Info: CityLights, Hills, Neighborhood, Panoramic
Swimming Pool: Yes
Units: 212
Water: Public
Window: DoublePaneWindows, Drapes, InsulatedWindows, Screens
Local Schools
School District: Torrance Unified
Listed By / Shown By
Listed By
Agency Name: Active Realty
Agent Name: Brandon Becerra
Agency Phone: 951-281-2900
Shown By
Agency Title: Watson Realty - Central California Escrow
Agency Phone: (661) 716-5000
Estimate Your Payment
Estimated Payment
$ 3,498.70 per month $3,093.31 Principal & Interest $0.00 Property Tax (data not provided by mls) $405.39 Homeowner's InsuranceChange Payment Information
Privacy Policy / DMCA Notice / ADA Accessibility


This site is hosted, designed and copyright
© 1994 - 2026 by
Delta Media Group, Inc. -- Patent Pending --
Agency License Information: DRE# 00782354
27659 S Rockcrest | MLS# IG26162512
This single family home located at 27659 S Rockcrest, San Pedro, CA 90731 is currently listed for sale with an asking price of $1,389,900. This property was built in 2021 and has 4 bedrooms and 4 full baths with 2272 sq. ft. S Rockcrest is located within the Torrance Unified school district. Search San Pedro real estate on www.cce-escrow.com today.